Maison de l'Architecture
Mixed-use scheme: cultural centre, hotel, housing and offices, Tangier, Morocco (The Maison de l'Architecture)
Site plan
Project details
- Architects
- Air, Narrowminded, Rita Kharchafi
- Client
- KLK Khayatey Living
- Budget
- €10M
- Area
- 29,000 m² (1.3 ha site)
- Year
- 2015, competition
- Type
- New build, Public building, Housing
Description
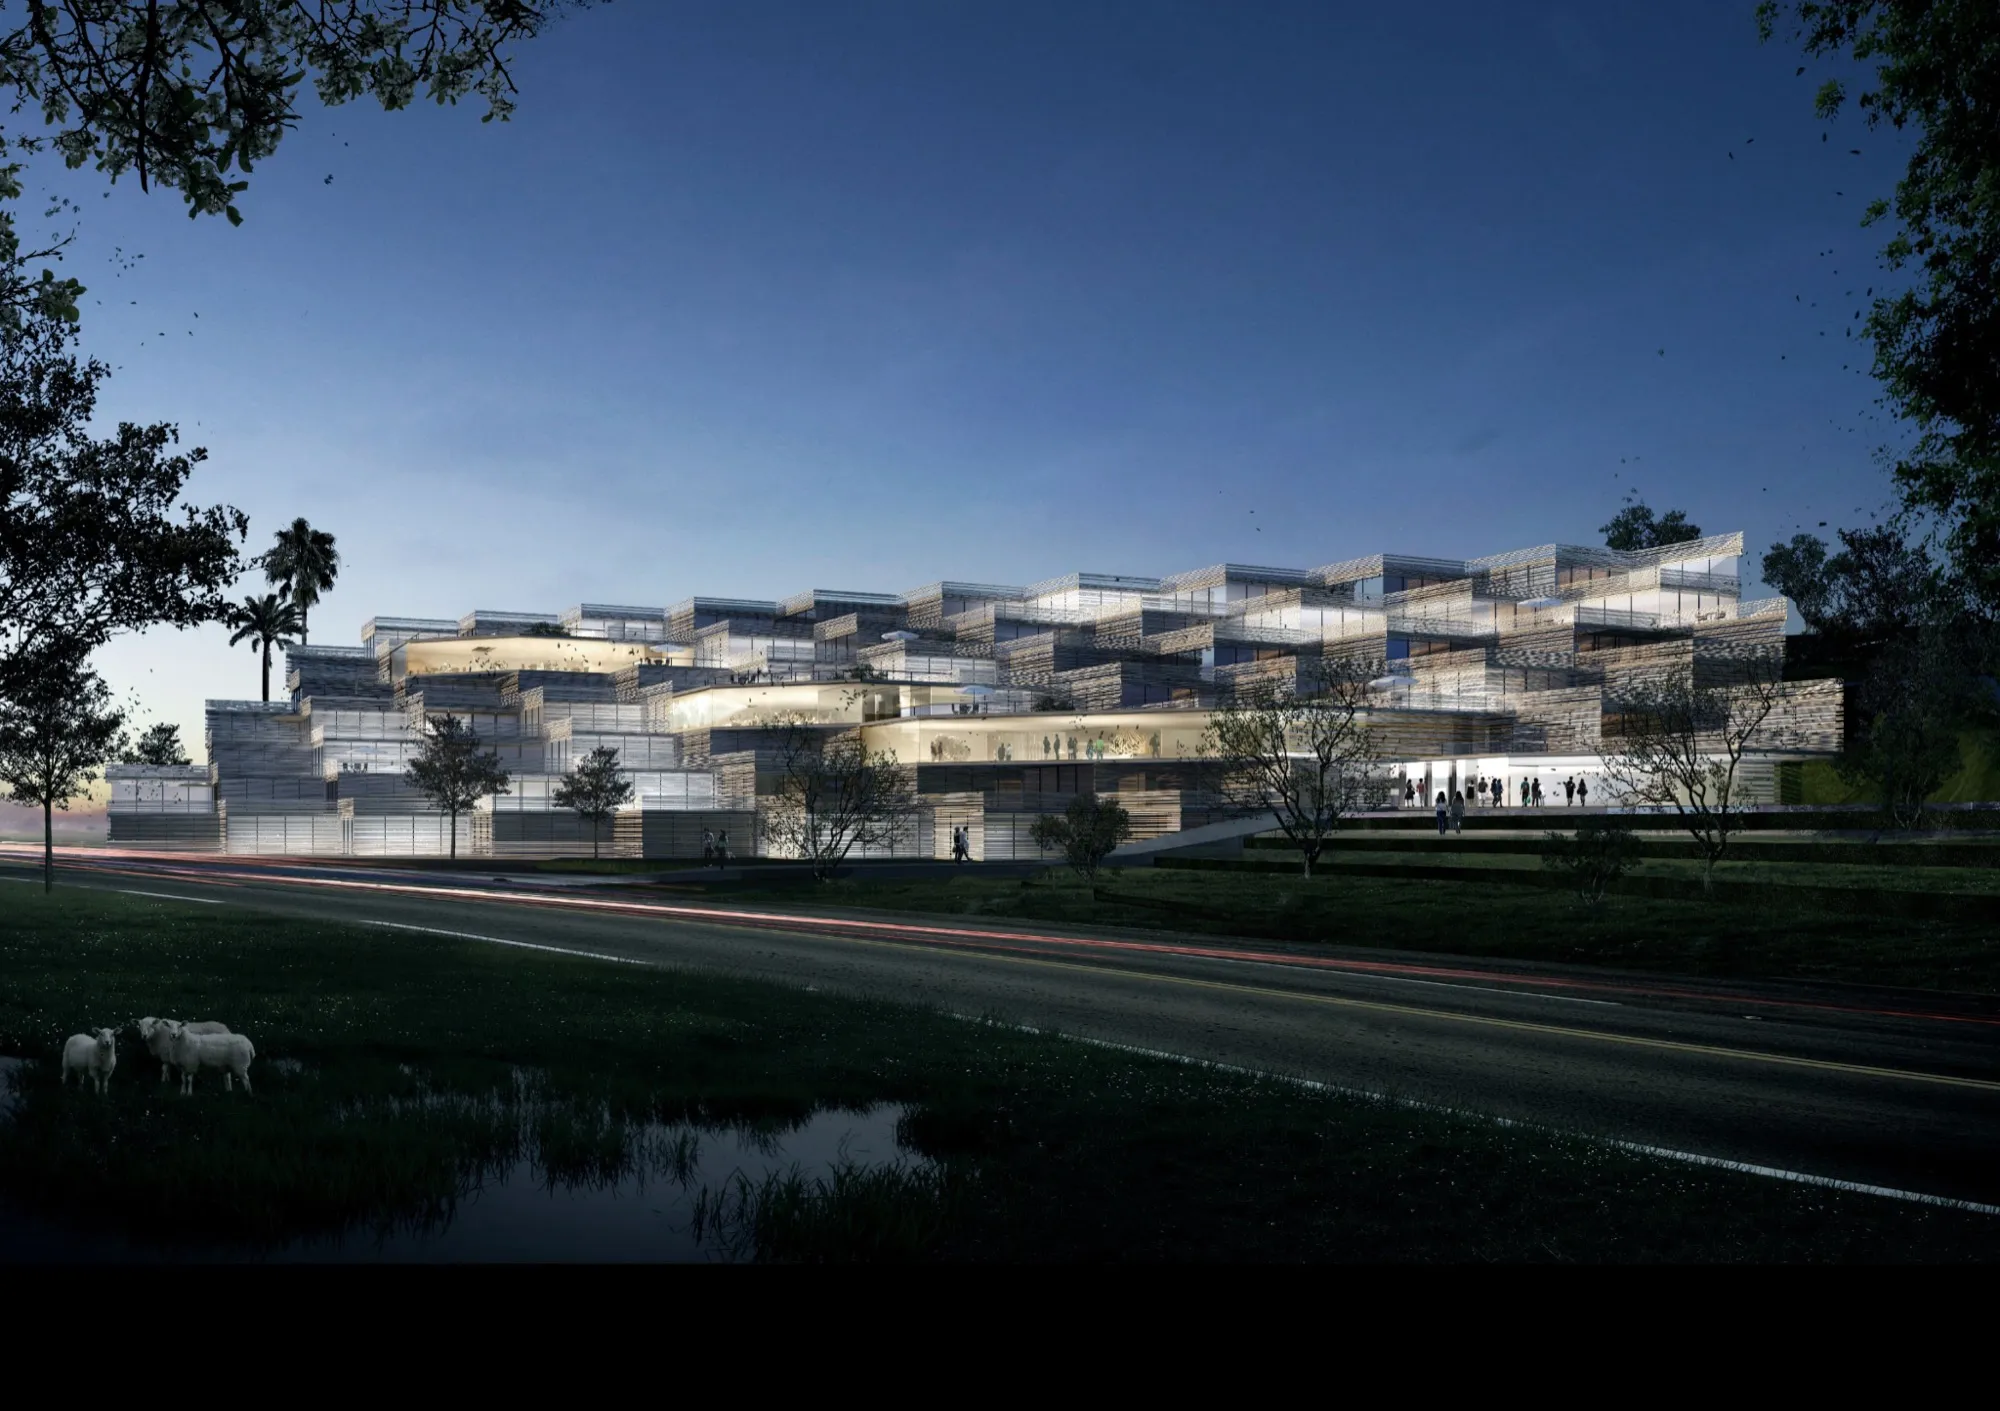
For a public building to become a landmark in the city, it needs enough presence. The project therefore gathers the whole programme into a single volume with the Maison de l'Architecture at its heart: a shopping arcade, a serviced hotel, offices and 124 homes. It gives Tangier a visible cultural building facing the Mediterranean.
The building's silhouette is inspired by the famous Café Hafa, a place dear to the people of Tangier that steps down in terraces towards the Strait. Like it, the sea façade steps down in tiers. Its setbacks give every home a terrace with a double view, over the city and the coast.
Like a Russian doll, the Maison de l'Architecture nests among the homes, while the two programmes stay independent. At the centre, a 21-metre atrium holds the arts garden and brings daylight from above to the four public levels. Public volumes (auditorium, showroom, panoramic café) pierce the envelope and make the cultural building legible on the façade.
The volume is compact and its concrete-wall structure provides thermal mass. Ventilation is natural: through the atrium, which acts as a chimney, for the cultural building, and through the façade for the homes. Roof-mounted solar panels and rainwater collected in gardens that extend the neighbouring forest complete the strategy. Materials are limited to open-jointed white timber battens outside, raw timber in the atrium, extra-clear glass and granite.