Bobigny
Office buildings of the Seine-Saint-Denis council (CD93), Bobigny (major refurbishment)
Site plan
Project details
- Architects
- CODA architectes
- Client
- Seine-Saint-Denis Departmental Council (CD93)
- Budget
- €23M
- Year
- 2022, detailed design
- Type
- Refurbishment, Offices, Public space
Project development
- Responsible for developing the architectural and landscape project: condition survey, outline design, detailed design
- Producing drawings and written documents
- Client relationship
Description
As part of the redeployment of the council's central sites on the Picasso podium, Satie 1 and Satie 2 in Bobigny (Seine-Saint-Denis), the project covers the façades and outdoor spaces of the Satie 1 and Satie 2 buildings. The interior refit of the offices was carried out by a specialist partner.
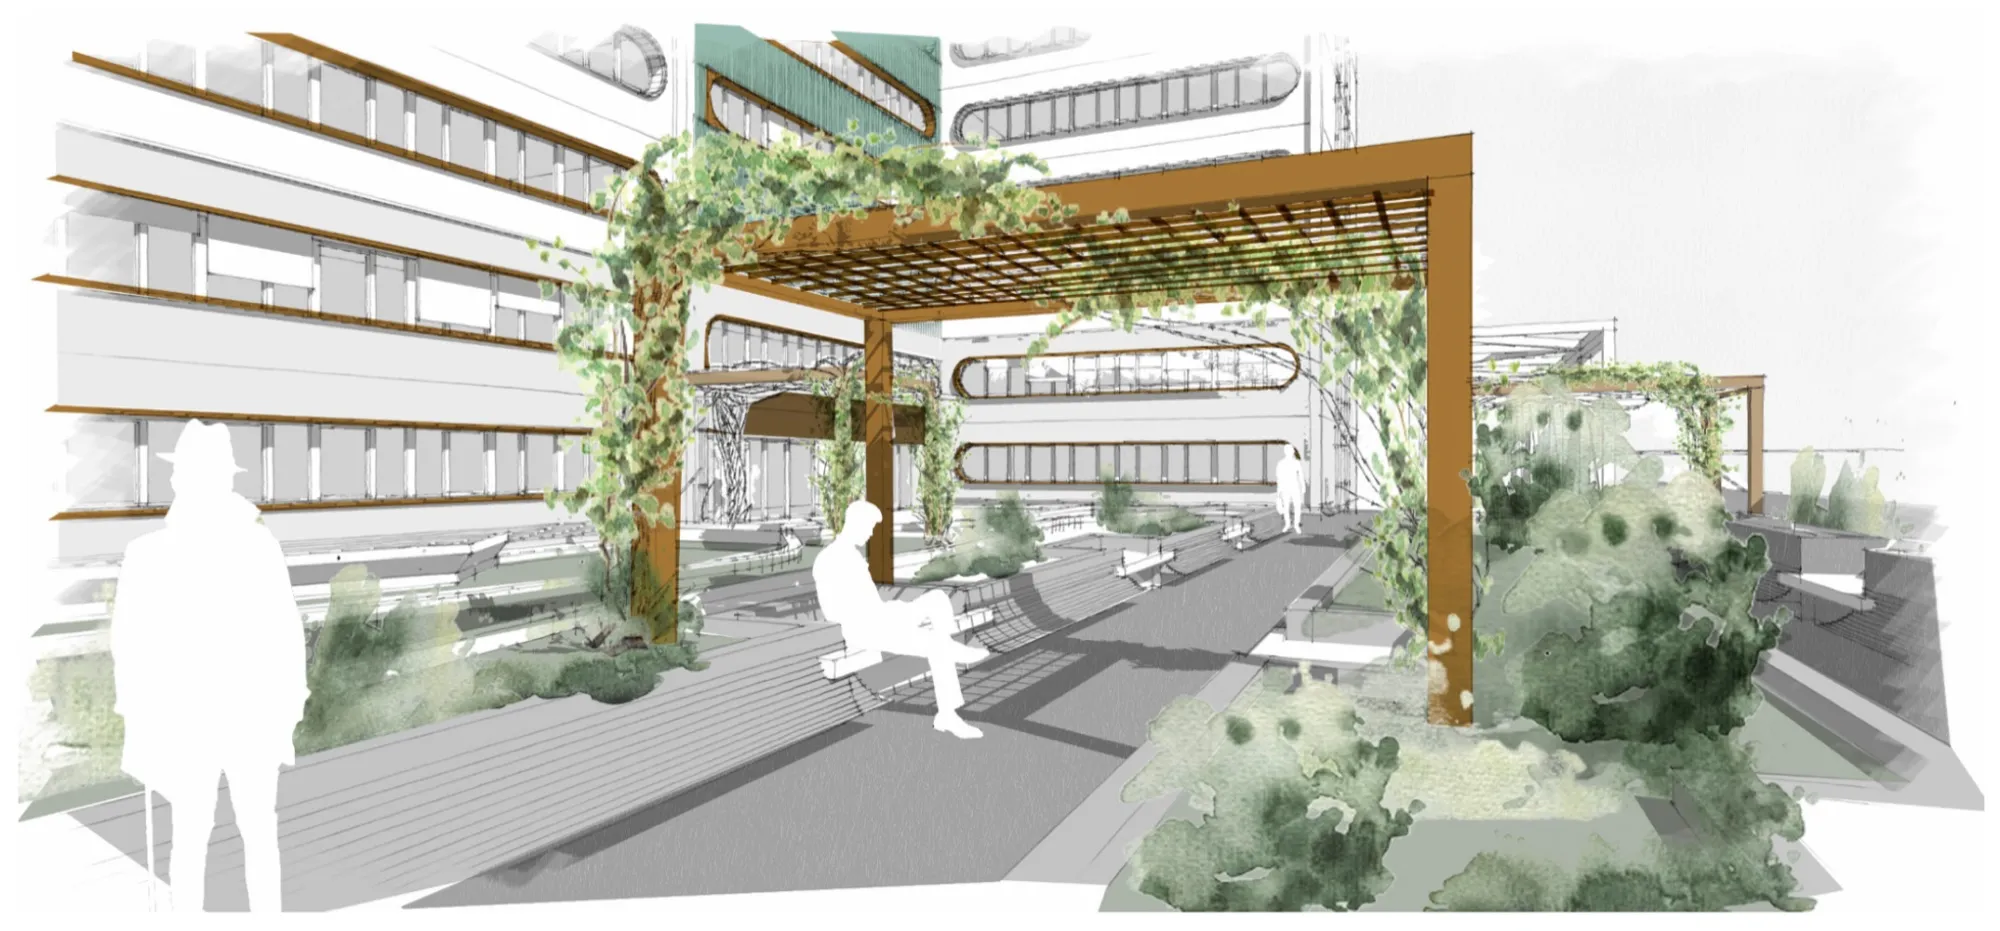
Designed to achieve HQE Sustainable Building certification and the BBC Rénovation label, the project covers the refurbishment of the base of the two buildings and of their esplanade: the envelope receives external insulation, the windows of Satie 2 are replaced and both buildings are fitted with a solar-shading system. The original building does not distinguish its upper and lower volumes: today it reads as one continuous mass. It nonetheless has real architectural quality, carried in particular by windows of an unusual design. The approach is therefore not to replace it but to reveal and amplify its language: the upper volumes, eight storeys high, are rendered, while the lower volumes, six storeys high, are clad in glazed terracotta, bringing out a distinction the existing façade had not yet expressed. A bush-hammered concrete plinth picks up the texture of the pale paving, ensuring continuity between the outdoor space and the foot of the building; a curved junction, found both at the base of the building and at the foot of the planters, echoes the existing rounded windows. Bronze-tinted aluminium window surrounds and copper-toned joinery at the entrances carry this materiality through to the pergolas on the esplanade.
The landscape design breaks with the podium urbanism inherited from the 1960s to create a planted urban walk linking the upper podium to the Mail Paul Vaillant-Couturier, with planting that moves from dense vegetation to a mineral area at the foot of the buildings. Metal pergolas supporting climbers such as wisteria, honeysuckle and star jasmine make up for the impossibility of planting in open ground on the podium, while pockets of shared space and benches built into the planters bring the walk to life.