Polytechnique
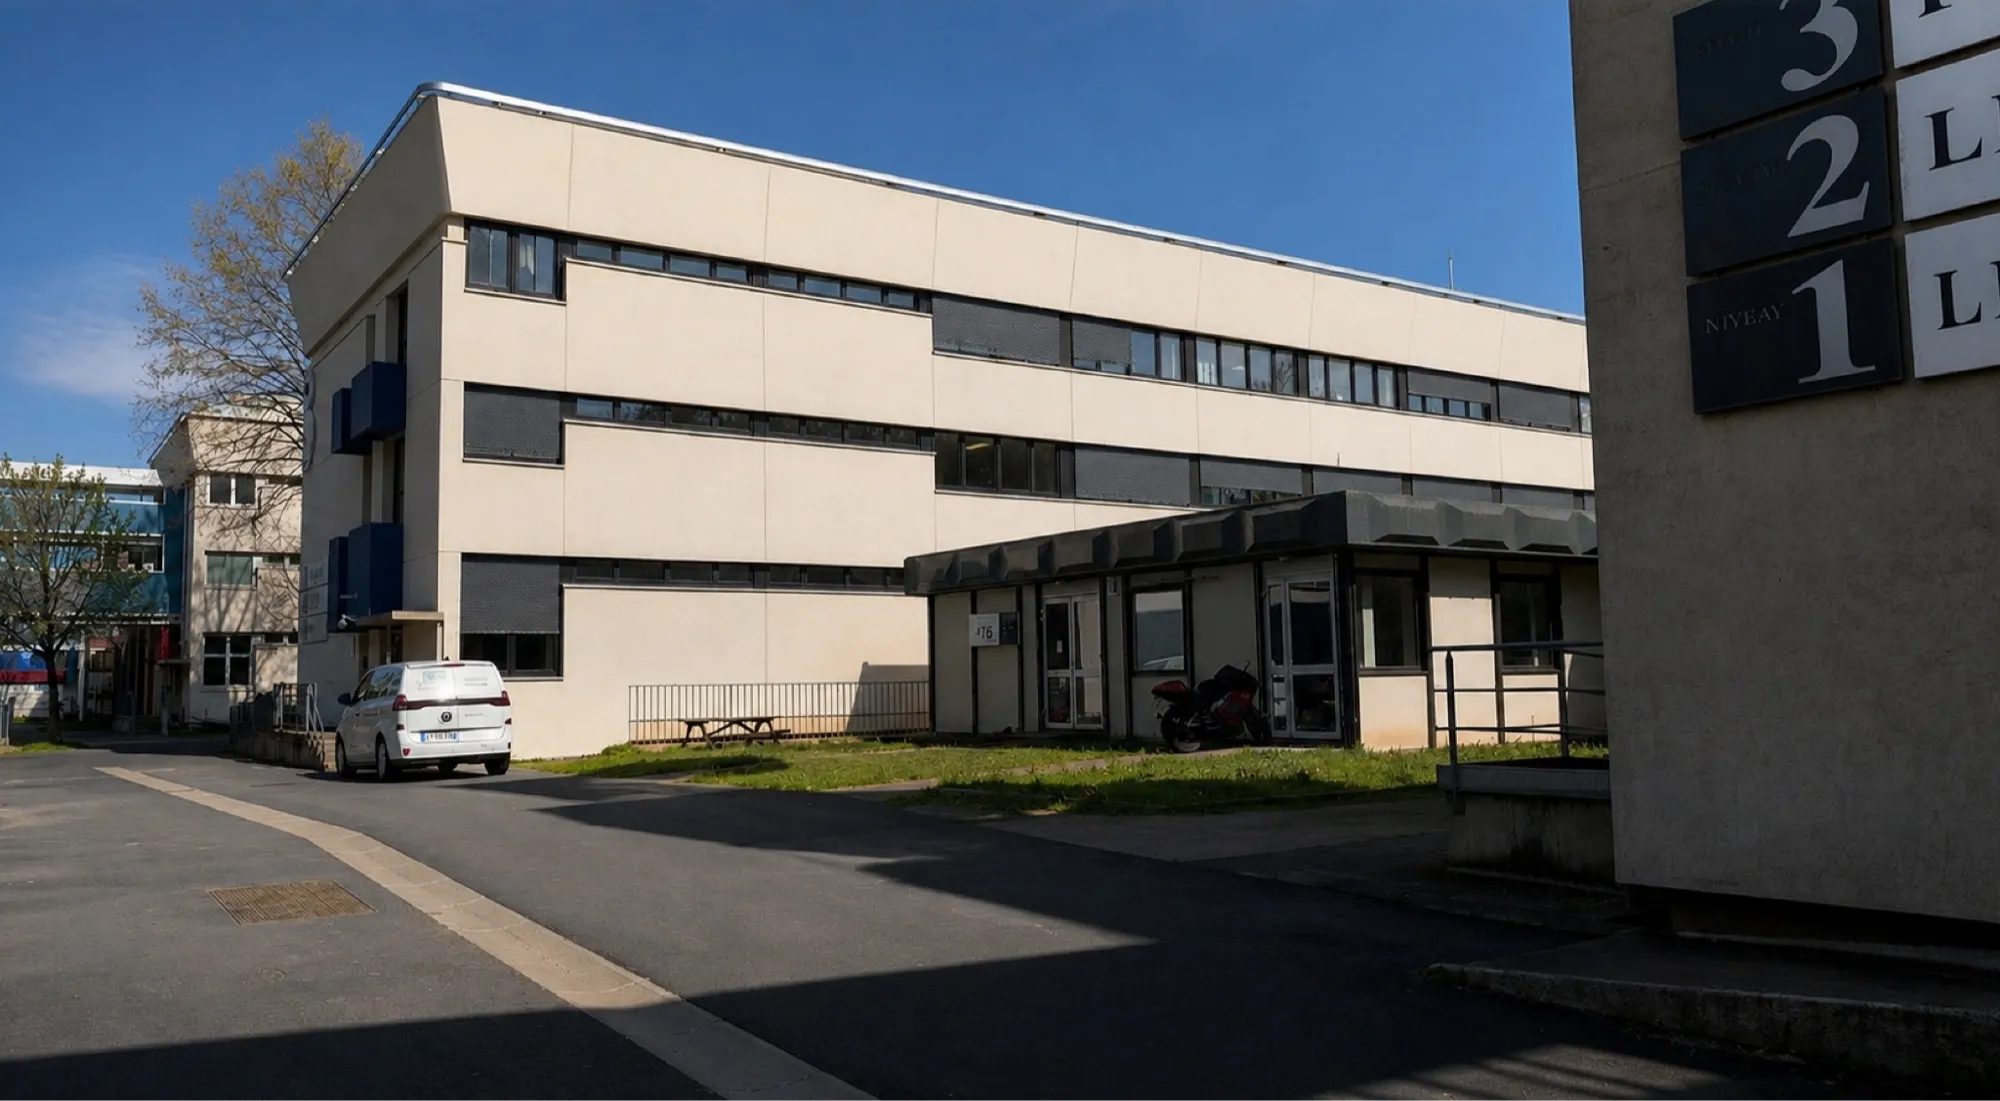
Refit of Wing 3 of the École polytechnique, Saclay (major refurbishment)
Site plan
Project details
- Architects
- CODA architectes
- Client
- École polytechnique
- Budget
- €7M
- Area
- 3,800 m² (net floor area)
- Year
- 2025, tender documents
- Type
- Refurbishment, Public building
Full project lead
- Responsible for developing the project at every stage: condition survey, outline design, detailed design, technical design
- Leading a production team working in Revit
- Coordinating the design team and consultants
- Relationship with the client and the building's users
- Taking part in technical and cost decisions, keeping architectural intent, regulations and buildability consistent
Description
Wing 3 of the École polytechnique research centre, on the Saclay plateau in Palaiseau, is undergoing a complete refurbishment covering some 3,800 m² of research space, offices and laboratories for around 110 people. The project reorganises the building along a clear functional logic: laboratories to the north (chemistry on the top floor for air extraction, optics on the ground and first floors), offices to the south, and an upgrade to current fire-safety and accessibility standards.
On the façades, the windows are replaced with anthracite-grey aluminium, a sober and durable choice that gives the building a contemporary expression without breaking with its surroundings. Fabric blinds in muted greys and browns equip the north and south façades for thermal and visual comfort inside.
It is inside that the project most clearly asserts its choice of natural materials and sober tones. Corridors, offices, meeting rooms and laboratories are floored in warm-grey natural rubber, a material that even replaces the resin originally planned in some laboratories, with equivalent performance and a lower environmental impact. Office entrances are marked by timber doors with a main leaf and a glazed side panel, and meeting rooms by a full-height timber joinery screen, bringing a warm materiality in contrast with the restraint of the corridors. Acoustic comfort in the meeting rooms and video-call offices relies on panels of recycled textile in sober, neutral tones. Finally, the washrooms are finished with wall and floor tiles made from recycled, fully recyclable materials, in a palette of natural colours.
Together these choices, aluminium outside, timber and natural rubber inside, build an overall coherence between restraint, durability and comfort of use.