Gagny
Victor Hugo and Lavoisier primary schools, Gagny (energy retrofit and greening of the playground)
Site plan
Project details
- Architects
- CODA architectes
- Client
- Town of Gagny
- Delegated client
- SIPPEREC
- Budget
- €3M
- Area
- 1,050 m² (net floor area) and 1,000 m² of playgrounds
- Year
- 2025, on site
- Type
- Refurbishment, Public building
Full project lead
- Responsible for developing the project at every stage: outline design, detailed design, technical design, tender documents and site supervision
- Producing drawings and written specifications
- Leading a production team
- Coordinating the design team and consultants
- Client relationship
- Taking part in technical and cost decisions, keeping architectural intent, regulations and buildability consistent
Description
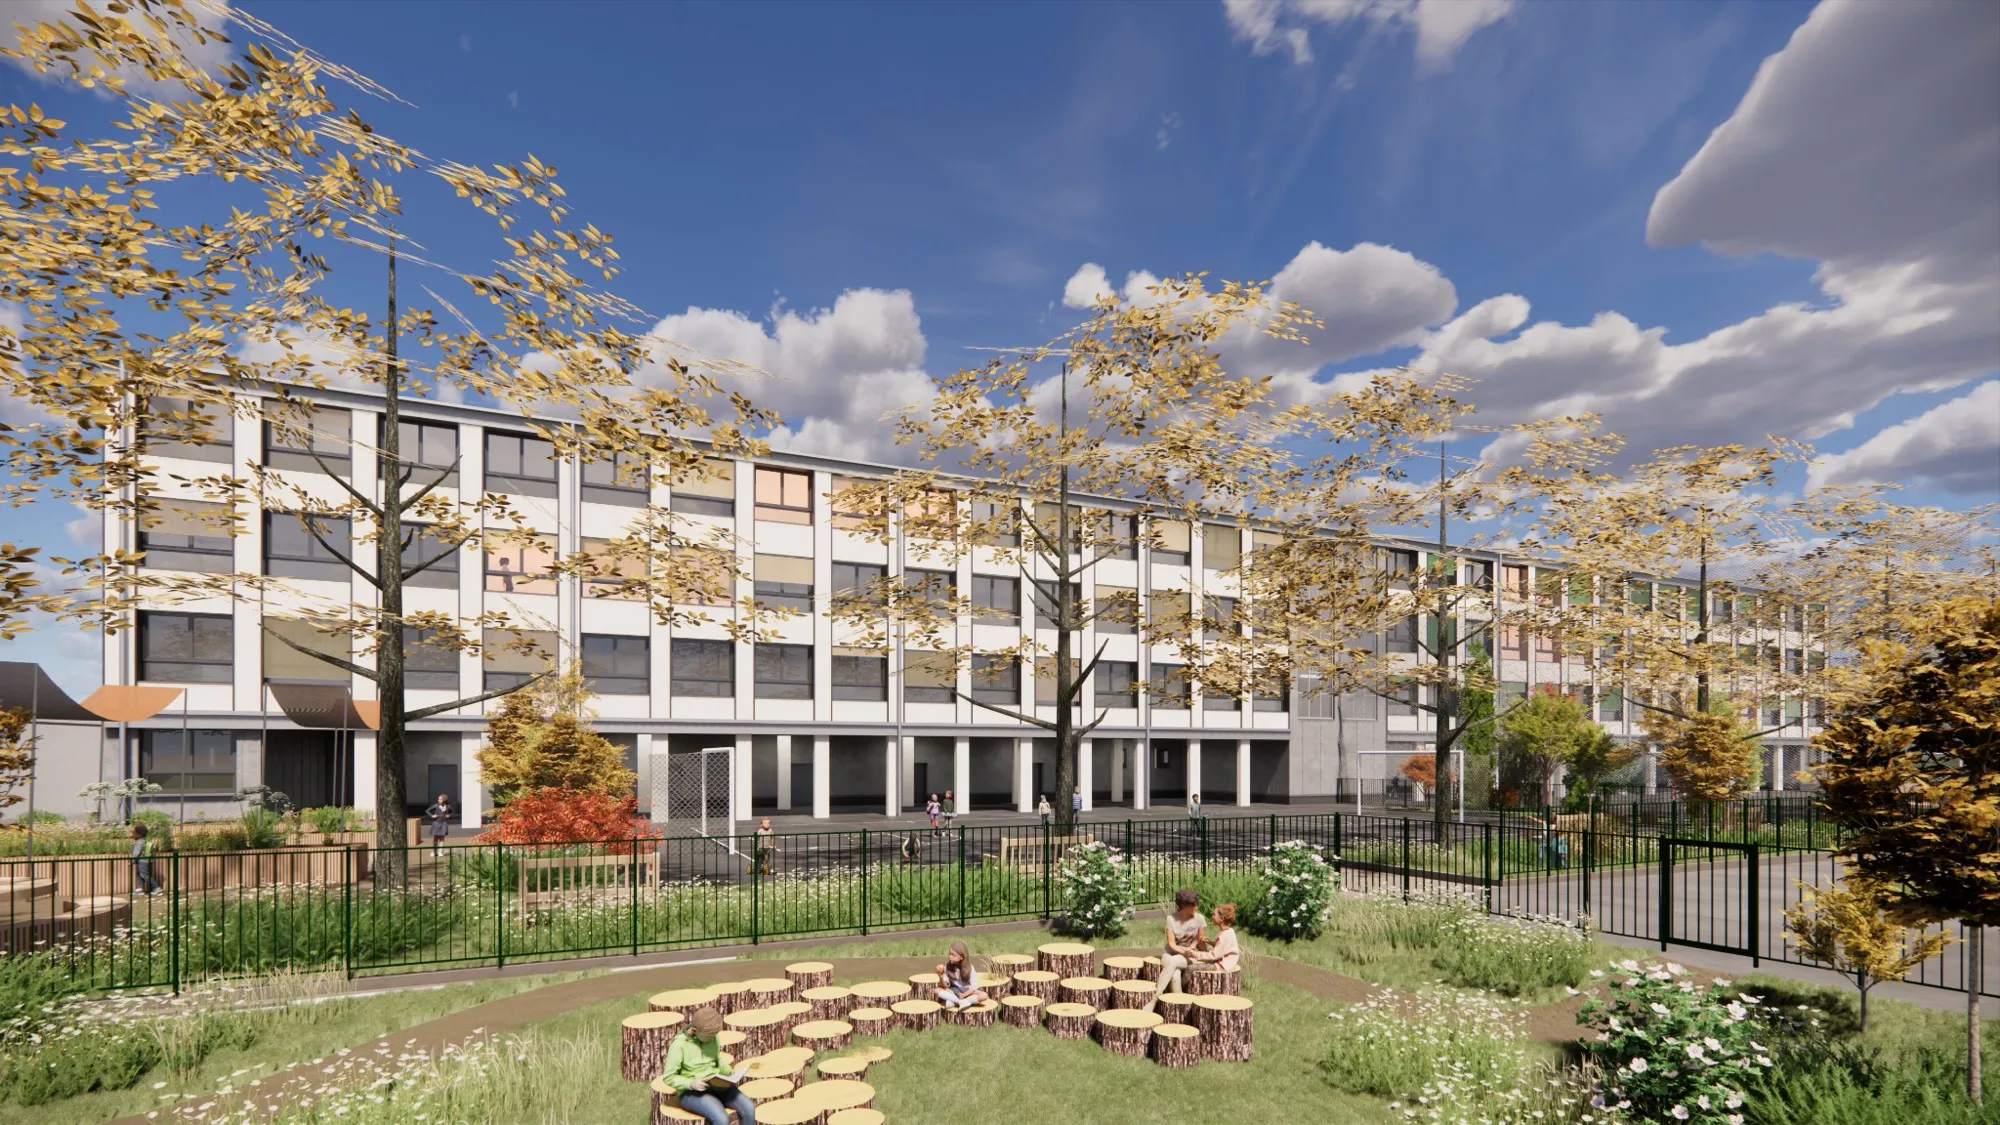
The energy retrofit of the Victor Hugo & Lavoisier school complex in Gagny is built on a dialogue with the original architecture: the vertical mouldings that give rhythm to the 1960s façades are kept and underlined with anthracite metal angles, the aim being to preserve the crispness of a composition we chose to honour. The external insulation follows the same logic: on the ground floor, wood-cement cladding forms a robust plinth, made to withstand the life of a playground, while on the upper floors a light render lets the façades take in the light. New windows are fitted throughout and, at the client's request to give each school its own identity, the external blinds take distinct colours: a range of yellows for Victor Hugo, grey-greens for Lavoisier, tied together by a shared taupe grey, like a discreet thread between the two schools. Accessibility, designed for the whole site, comes down to one simple move: a single lift, set at the heart of the north façade exactly where the two schools meet, serves every floor, complemented by accessible toilets on the ground floor of each school.
Outside, the tarmac playground gives way to an 'oasis' playground: almost 1,000 m² of ground becomes permeable again, a varied planting scheme provides shade, and the football pitch steps back from the centre of play in favour of a gender-neutral playground with a vegetable garden and an open-air amphitheatre, all of them invitations to root the school back in its landscape.