Ornano
Municipal nursery, Paris 18th (major refurbishment)
Site plan
Project details
- Architects
- CODA architectes
- Client
- City of Paris
- Budget
- €1M
- Area
- 360 m² (net floor area)
- Year
- 2023
- Type
- Refurbishment, Public building
Full project lead
- Responsible for developing the project at every stage: outline design, detailed design, technical design, tender documents and site supervision
- Producing drawings and written specifications
- Leading a production team
- Coordinating the design team and consultants
- Client relationship
- Taking part in technical and cost decisions, keeping architectural intent, regulations and buildability consistent
- Site supervision through to handover
Description
The project covers the energy retrofit and interior refit of the whole nursery. The building envelope receives external insulation, complemented by roof insulation and the replacement of the windows with timber-aluminium frames.
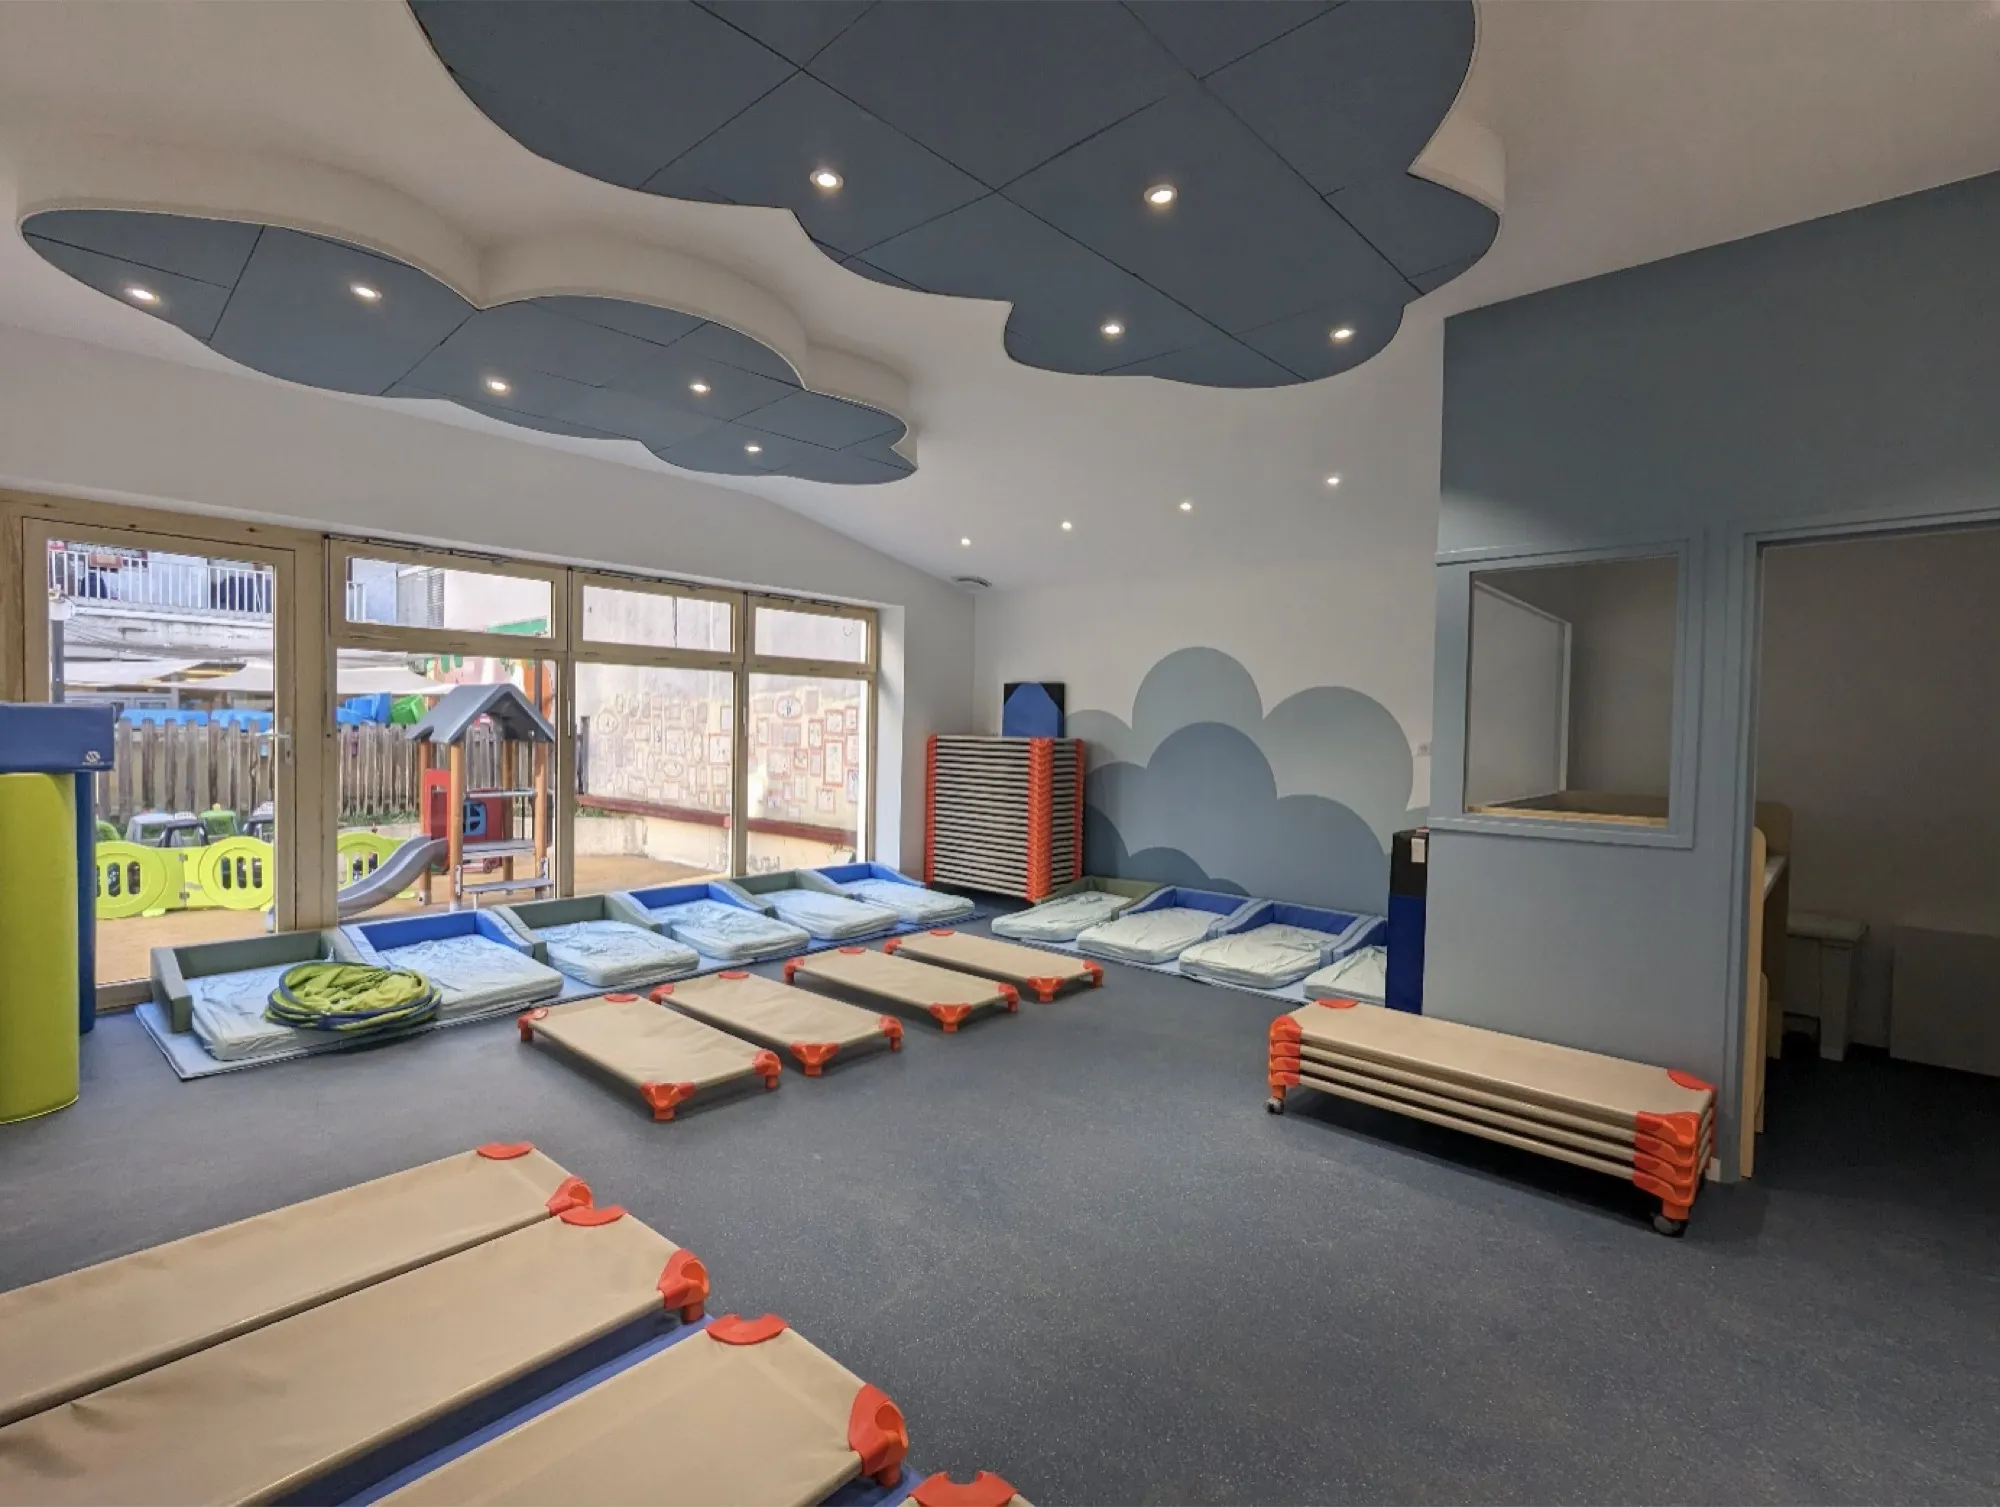
Inside, the nursery has three play rooms, one of which includes a sleeping area, two glazed changing rooms with a direct view into the play rooms, an office for the manager, a staff room, toilets and a kitchen. Step-free access is provided by a platform lift at the entrance.
Particular care went into the choice of materials and the atmosphere of each space. The entrance is clad in timber with an integrated LED strip. Each of the three play rooms has its own colour, in warm natural tones: ochre yellow, terracotta pink and blue-grey. To strengthen each room's identity while improving acoustic comfort, softly shaped acoustic ceilings pick up the colour of each room.