Panoyaux
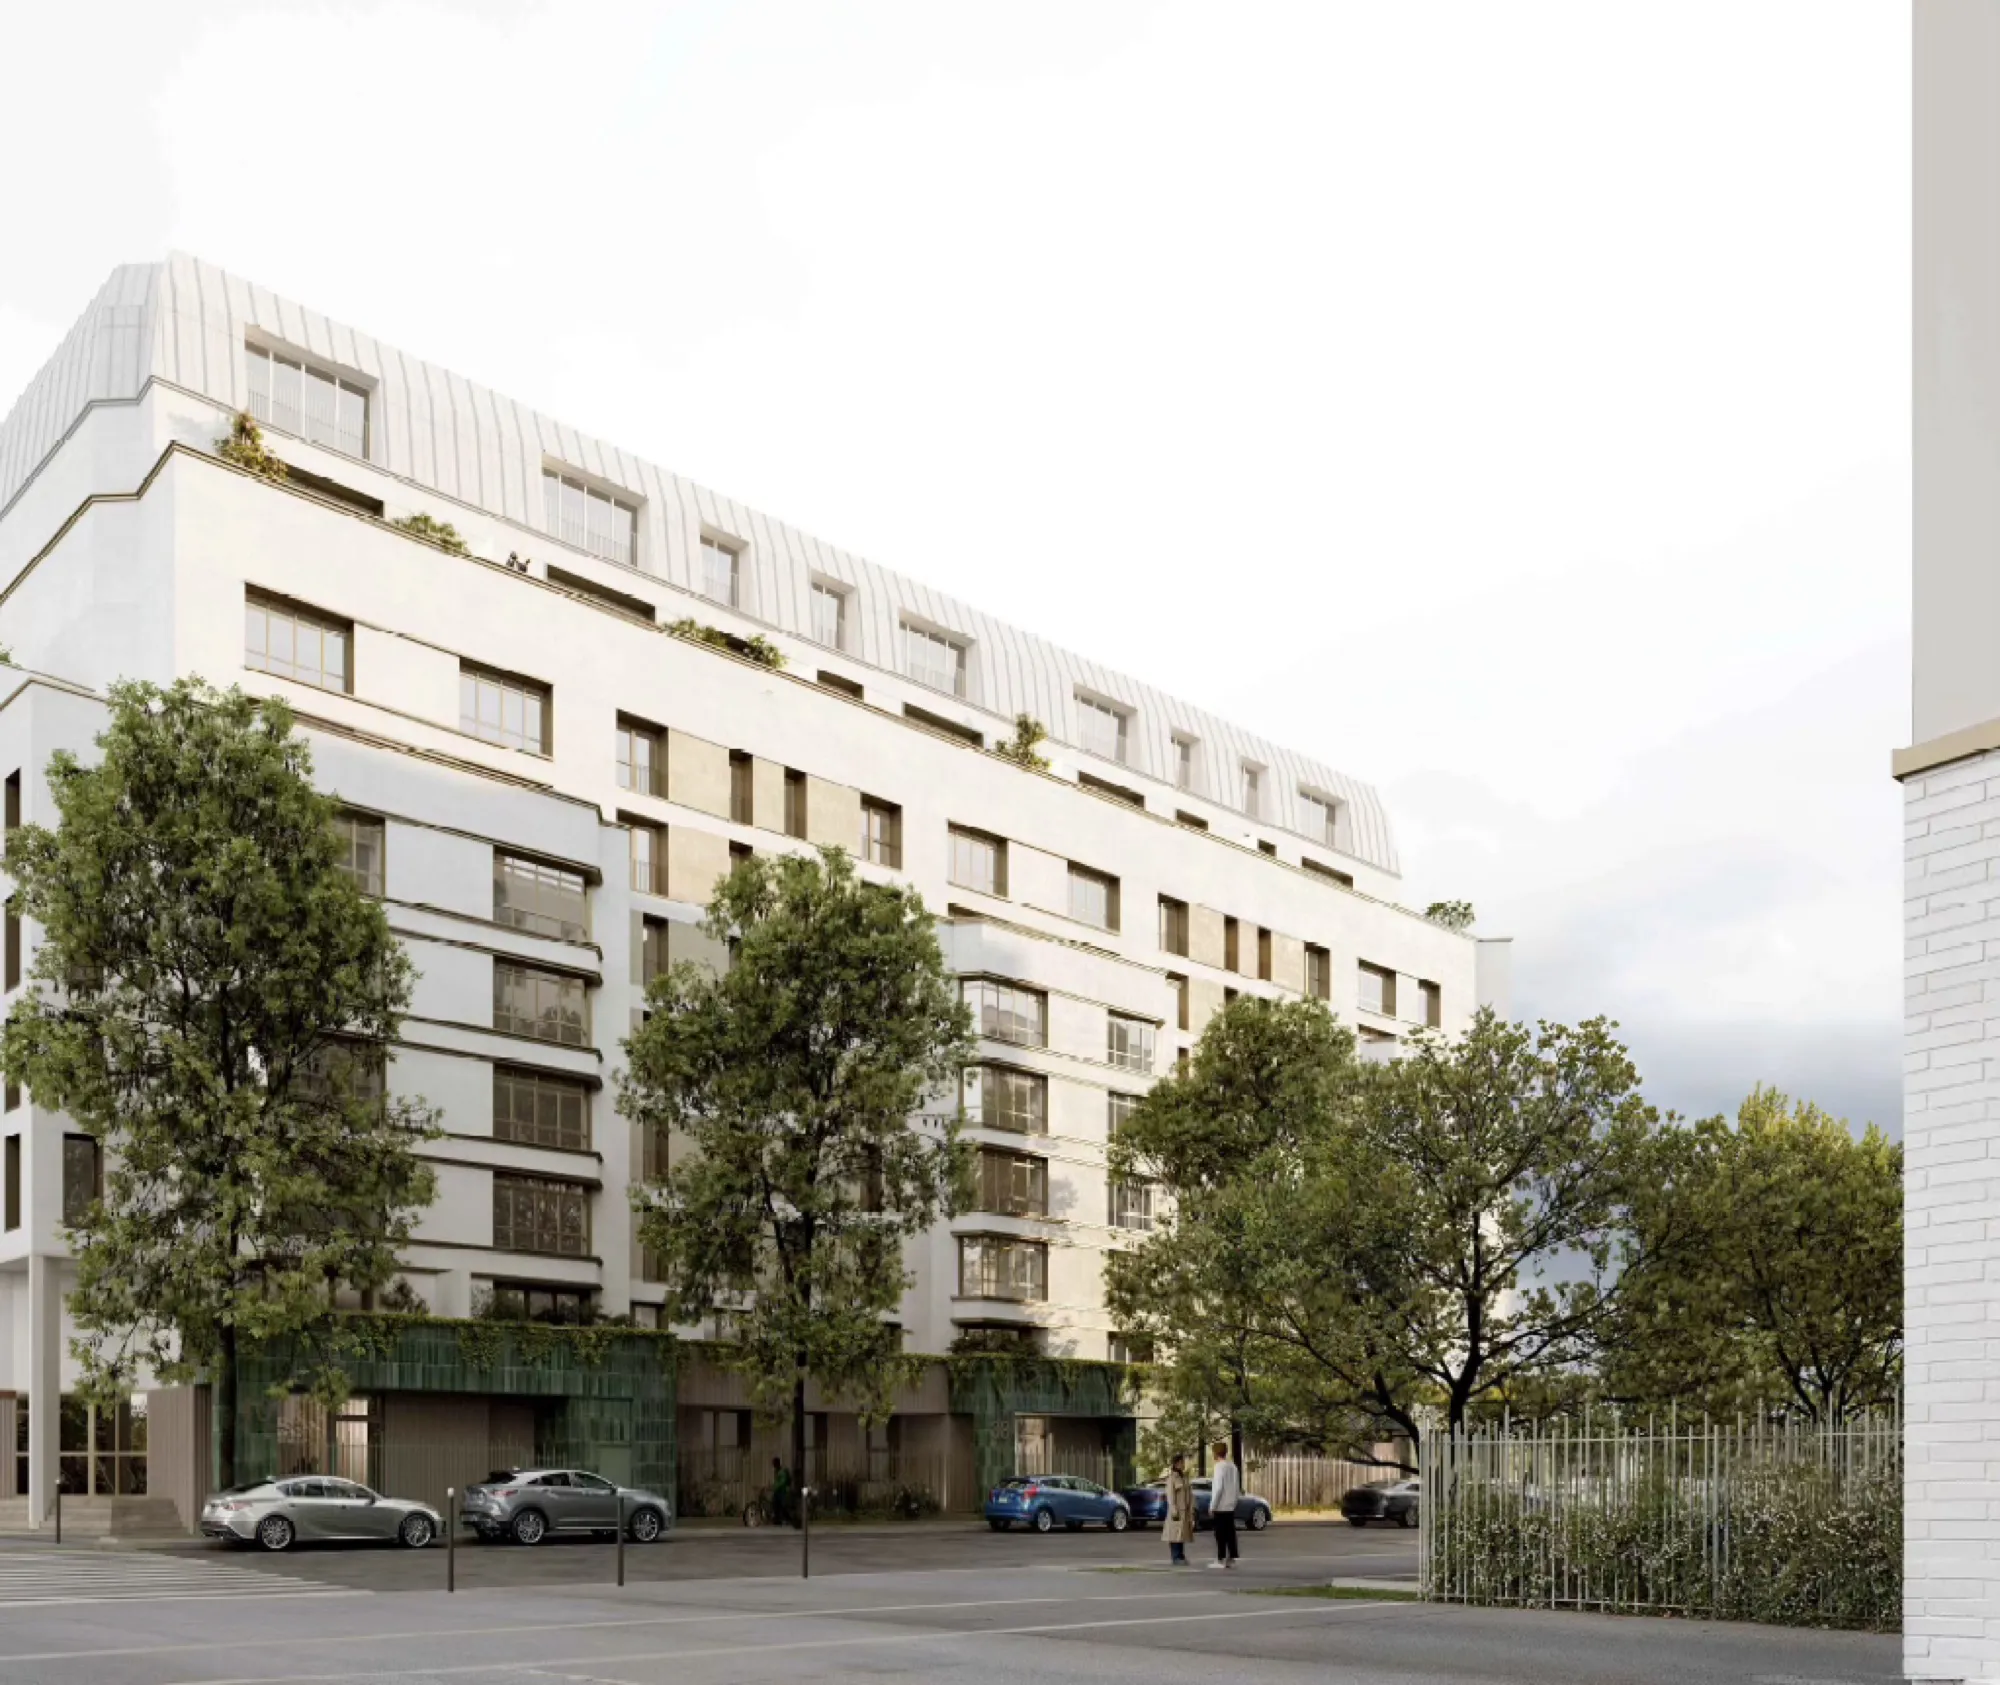
A Parisian estate of 504 homes, with 27 new homes added as a rooftop extension, occupied during works, Paris 20th (energy retrofit)
Site plan
Project details
- Architects
- CODA architectes
- Client
- Elogie-SIEMP
- Budget
- €28M
- Area
- 42,000 m² (net living area)
- Year
- 2025, design in progress
- Type
- Refurbishment, Housing
Full project lead
- Responsible for developing the project at every stage: competition (design-and-build), outline design, detailed design, building permit
- Leading a production team
- Coordinating the design team and consultants
- Client relationship
- Taking part in technical and cost decisions, keeping architectural intent, regulations and buildability consistent
Description
Built at the end of the 1980s in the 20th arrondissement of Paris, this estate is undergoing an energy retrofit of 504 homes while occupied, together with the creation of 27 new homes as a rooftop extension. Beyond improving thermal performance (external insulation, new windows), the project seizes a major opportunity: to restore the architectural image of a type of housing that is often undervalued.
The project therefore sets out to reveal the intrinsic qualities of the original design by simplifying the façades and working with a palette of sober, durable materials. Particular attention is paid to the ground floors, today marked by an accumulation of railings that feels hostile: the base of each building is entirely reworked to make entrances easier to read, give thresholds a clear hierarchy and restore more open, better-quality transitions between public and private space. The rooftop extensions, built in timber, sit within the existing massing and keep their visual impact to a minimum.
Following circular-economy principles, the project also reuses the reconstituted-stone cladding removed from the façades: it becomes the interior lining of the communal rooms (refuse and bicycle stores) and, crushed, the ground surfacing of the landscape scheme.
Taken together, the project brings environmental performance and architectural renewal together, giving this residential block back its coherence, legibility and everyday quality.