Indochine
Estate of 472 social homes (HBM), refurbished in phases with temporary rehousing, Paris 19th (major refurbishment)
Site plan
Project details
- Architects
- CODA architectes
- Client
- Paris Habitat
- Budget
- €31M
- Year
- 2020, condition survey, outline design, detailed design
- Type
- Refurbishment, Heritage, Housing
Description
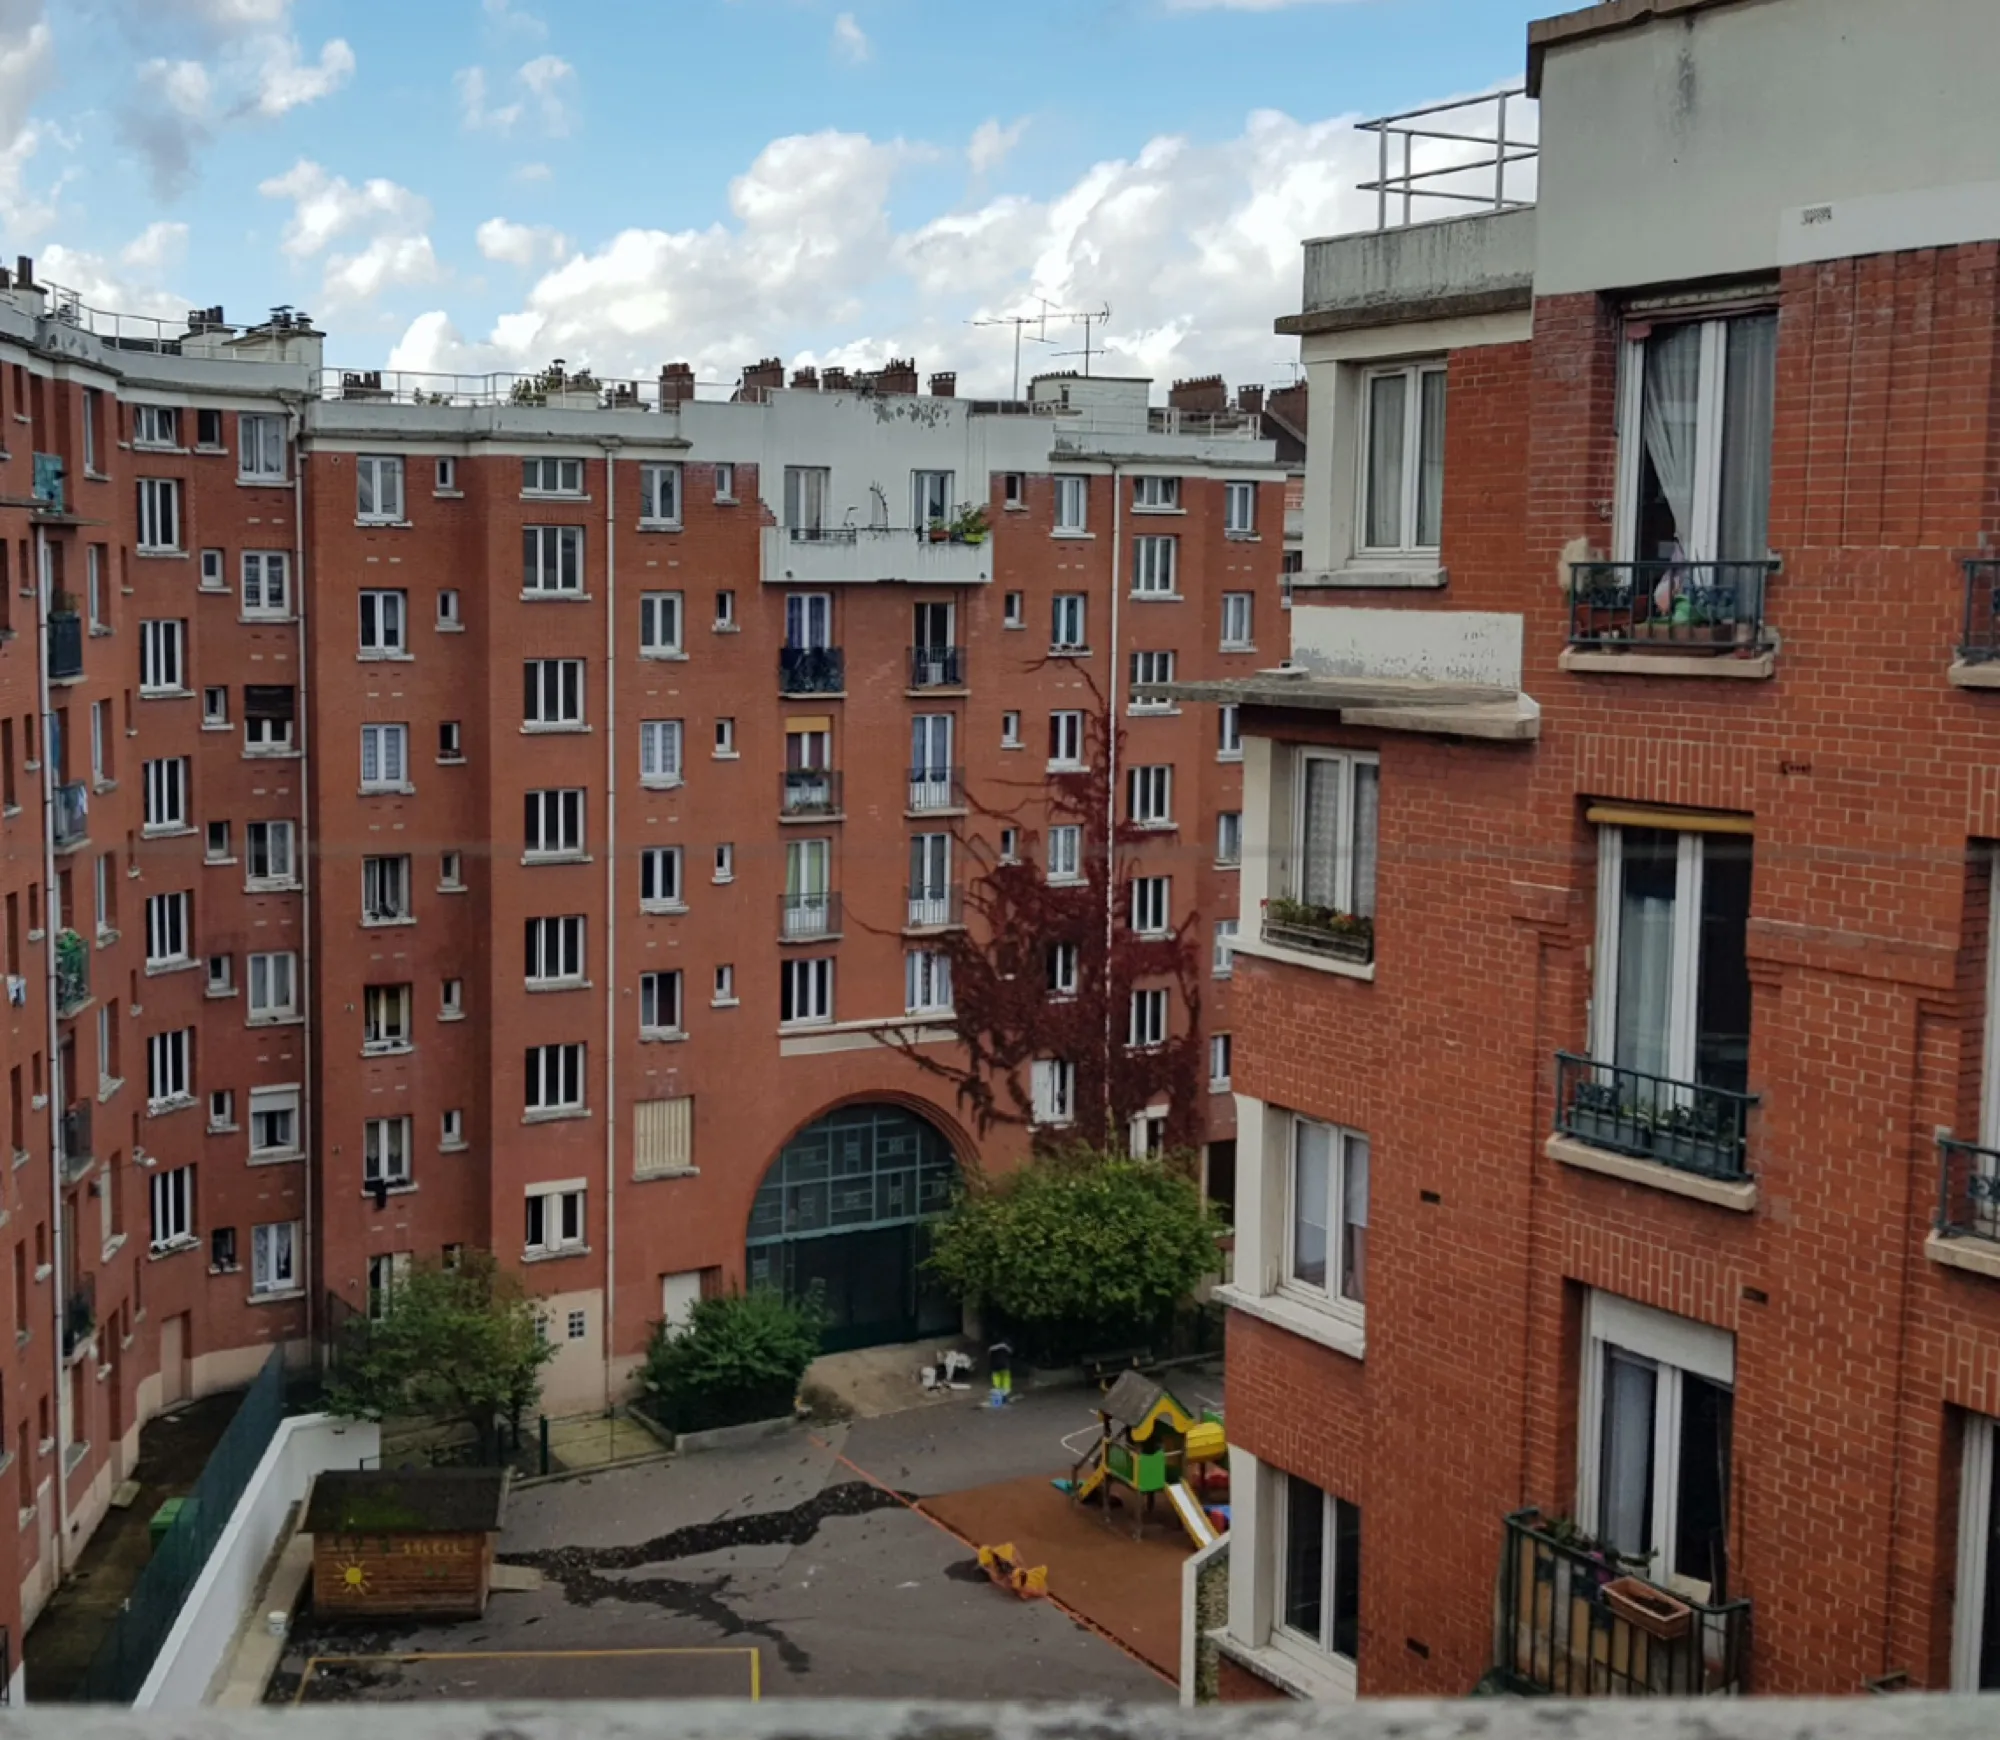
The Indochine Sérurier estate is a group of low-cost housing (HBM) built in the 1930s and protected as heritage by the City of Paris. Its ten blocks are arranged around courtyards along the Boulevard Sérurier. Its major refurbishment, carried out in phases with residents temporarily rehoused, covers the envelope, the common parts, the homes and the redesign of the grounds.
The project seeks to restore the coherence of the façades while respecting the building's original intentions. Every intervention was agreed with the Architecte des Bâtiments de France (the state heritage architect). The brickwork and pebble-dash renders are restored. Elements added over time without coherence are given a unified language in terracotta, glazed brick and mineral paint. PVC windows are replaced with timber, and balustrades are brought up to standard in the style of the originals. The ground floors are reorganised, and the courtyards and entrance halls become step-free. On the roofs, the terraces are redone and planted.
The energy strategy targets the BBC Rénovation label and NF Habitat certification. It combines internal insulation in bio-based material, humidity-controlled ventilation and connection to the district heating network. In the homes, several layouts for the bathrooms and kitchens were studied to improve living conditions and tackle the unfitness caused mainly by damp and mould.
The project also includes the reuse of fittings and measures to protect nesting birds. Ongoing consultation with the tenants accompanies the design work.