Terrasses du Menzeh
15 detached houses, Rabat, Morocco (Les Terrasses du Menzeh)
Site plan
Project details
- Architects
- Faouzi Kharchafi Architecte
- Client
- HFF Promo
- Year
- 2015, detailed design, technical design, site supervision
- Type
- New build, Housing
Description
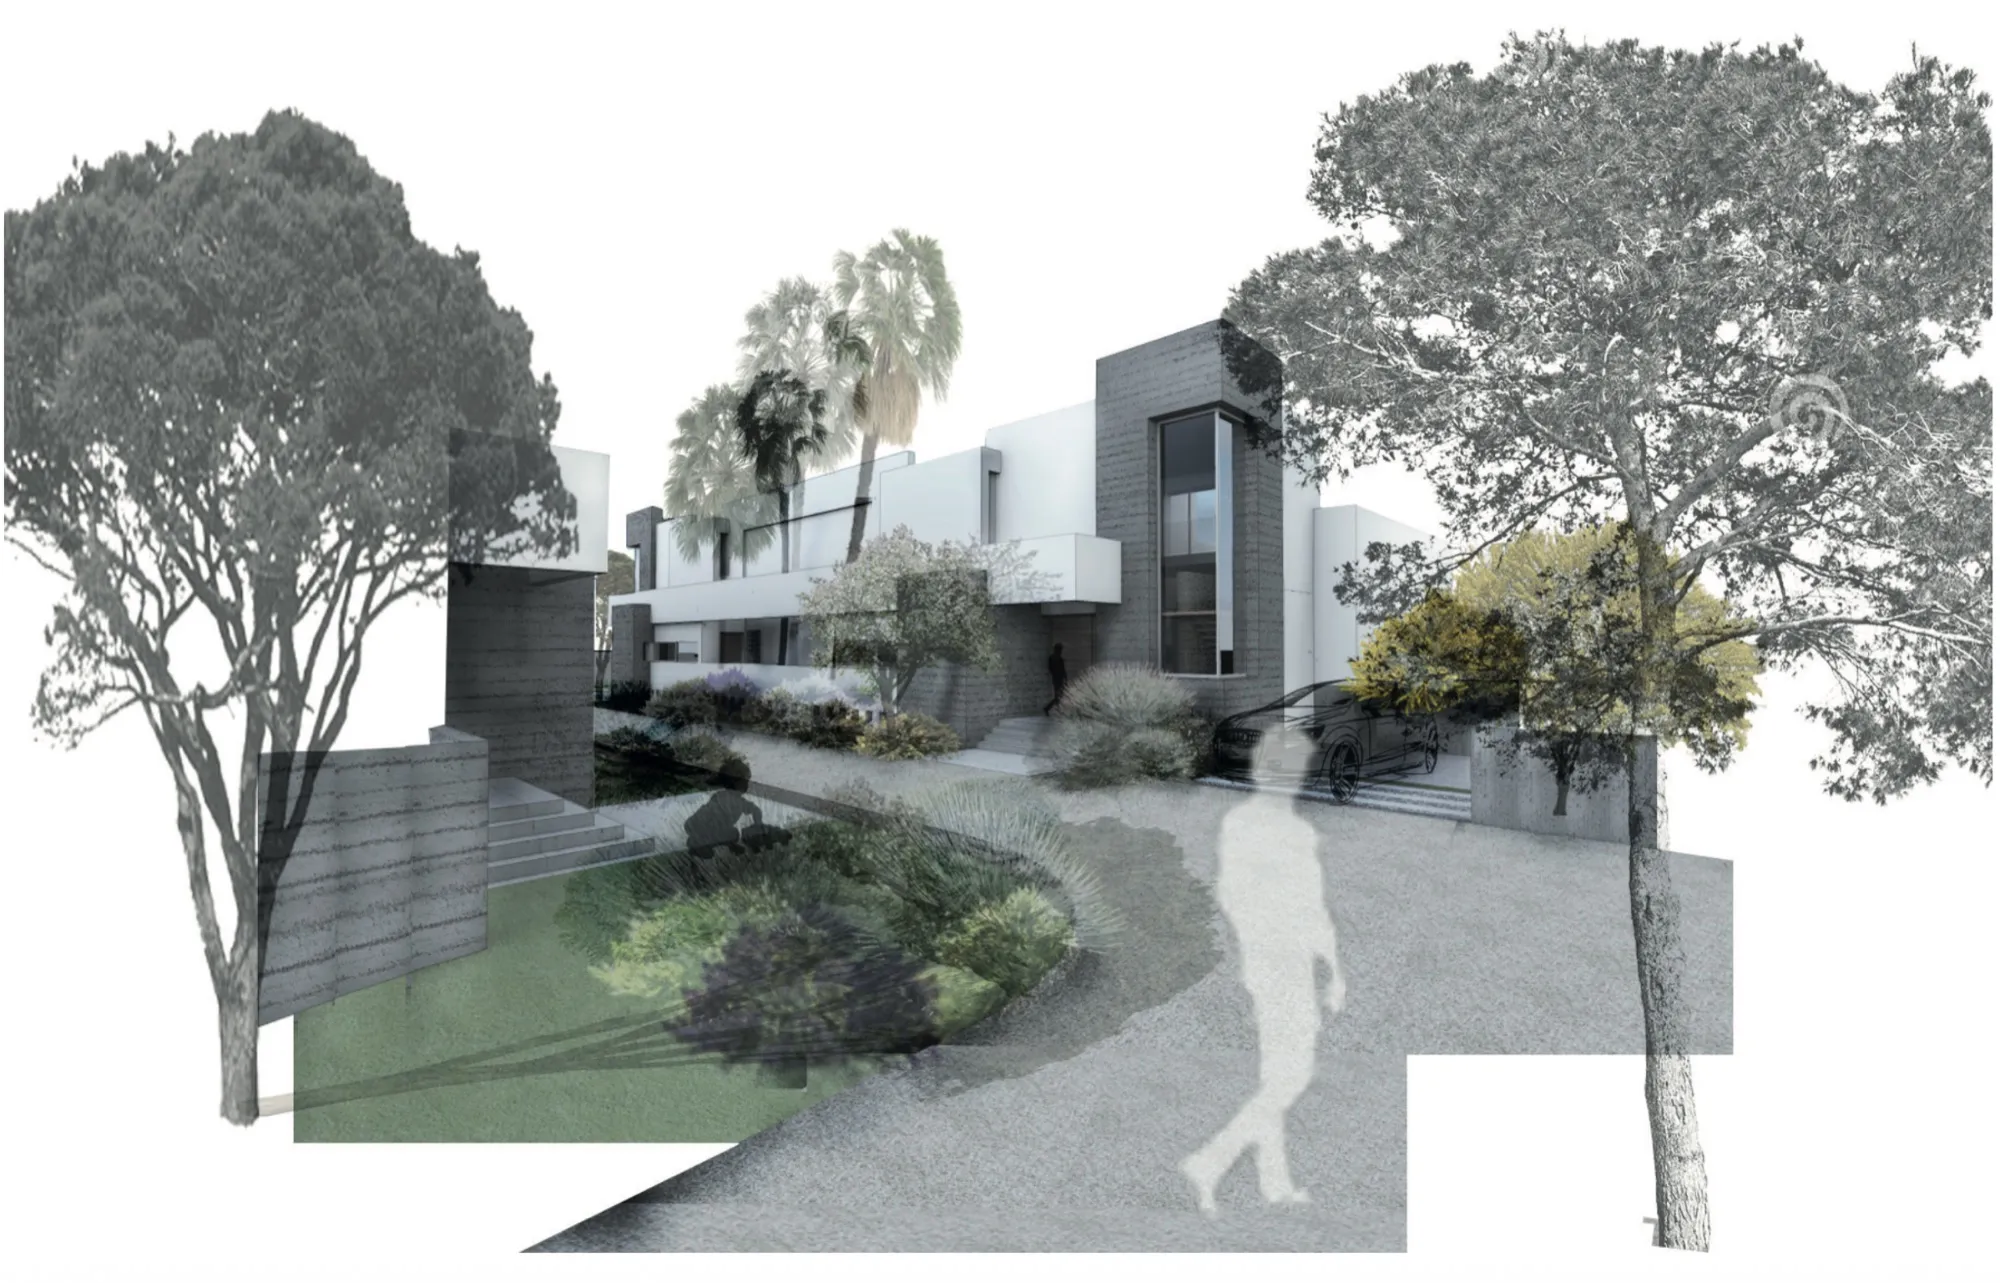
Les Terrasses du Menzeh is a private development of 15 detached houses on a 1.7-hectare plot in the district of Menzeh. The site plan includes play areas, a running circuit and shared spaces.
The houses have a contemporary language: large openings, open living spaces and simple lines. The entrance hall is organised around a suspended timber staircase and opens straight onto the main living room and the garden. Each house has a basement, terraces on every level and a private garden with its own pool. Upstairs are a main suite and two children's bedrooms, each with its own bathroom.
The envelope is designed to limit heat loss. Windows are thermally broken aluminium with double glazing, and a double perimeter wall reinforces the insulation. Interior finishes are restrained: white Macael marble floors and walnut joinery.
The landscape design moves from shared to private spaces through a sequence of gardens and green vaults, preserving the privacy of each home. The planting relies on local species, including cork oak and Aleppo pine.