Castle Palm
Senior residence, Marrakech (Castle Palm Resort)
Site plan
Project details
- Architects
- Groupe 3 Architectes
- Client
- El Alami Immobilier
- Area
- 3,500 m²
- Year
- 2016, outline design
- Type
- New build, Housing
Description
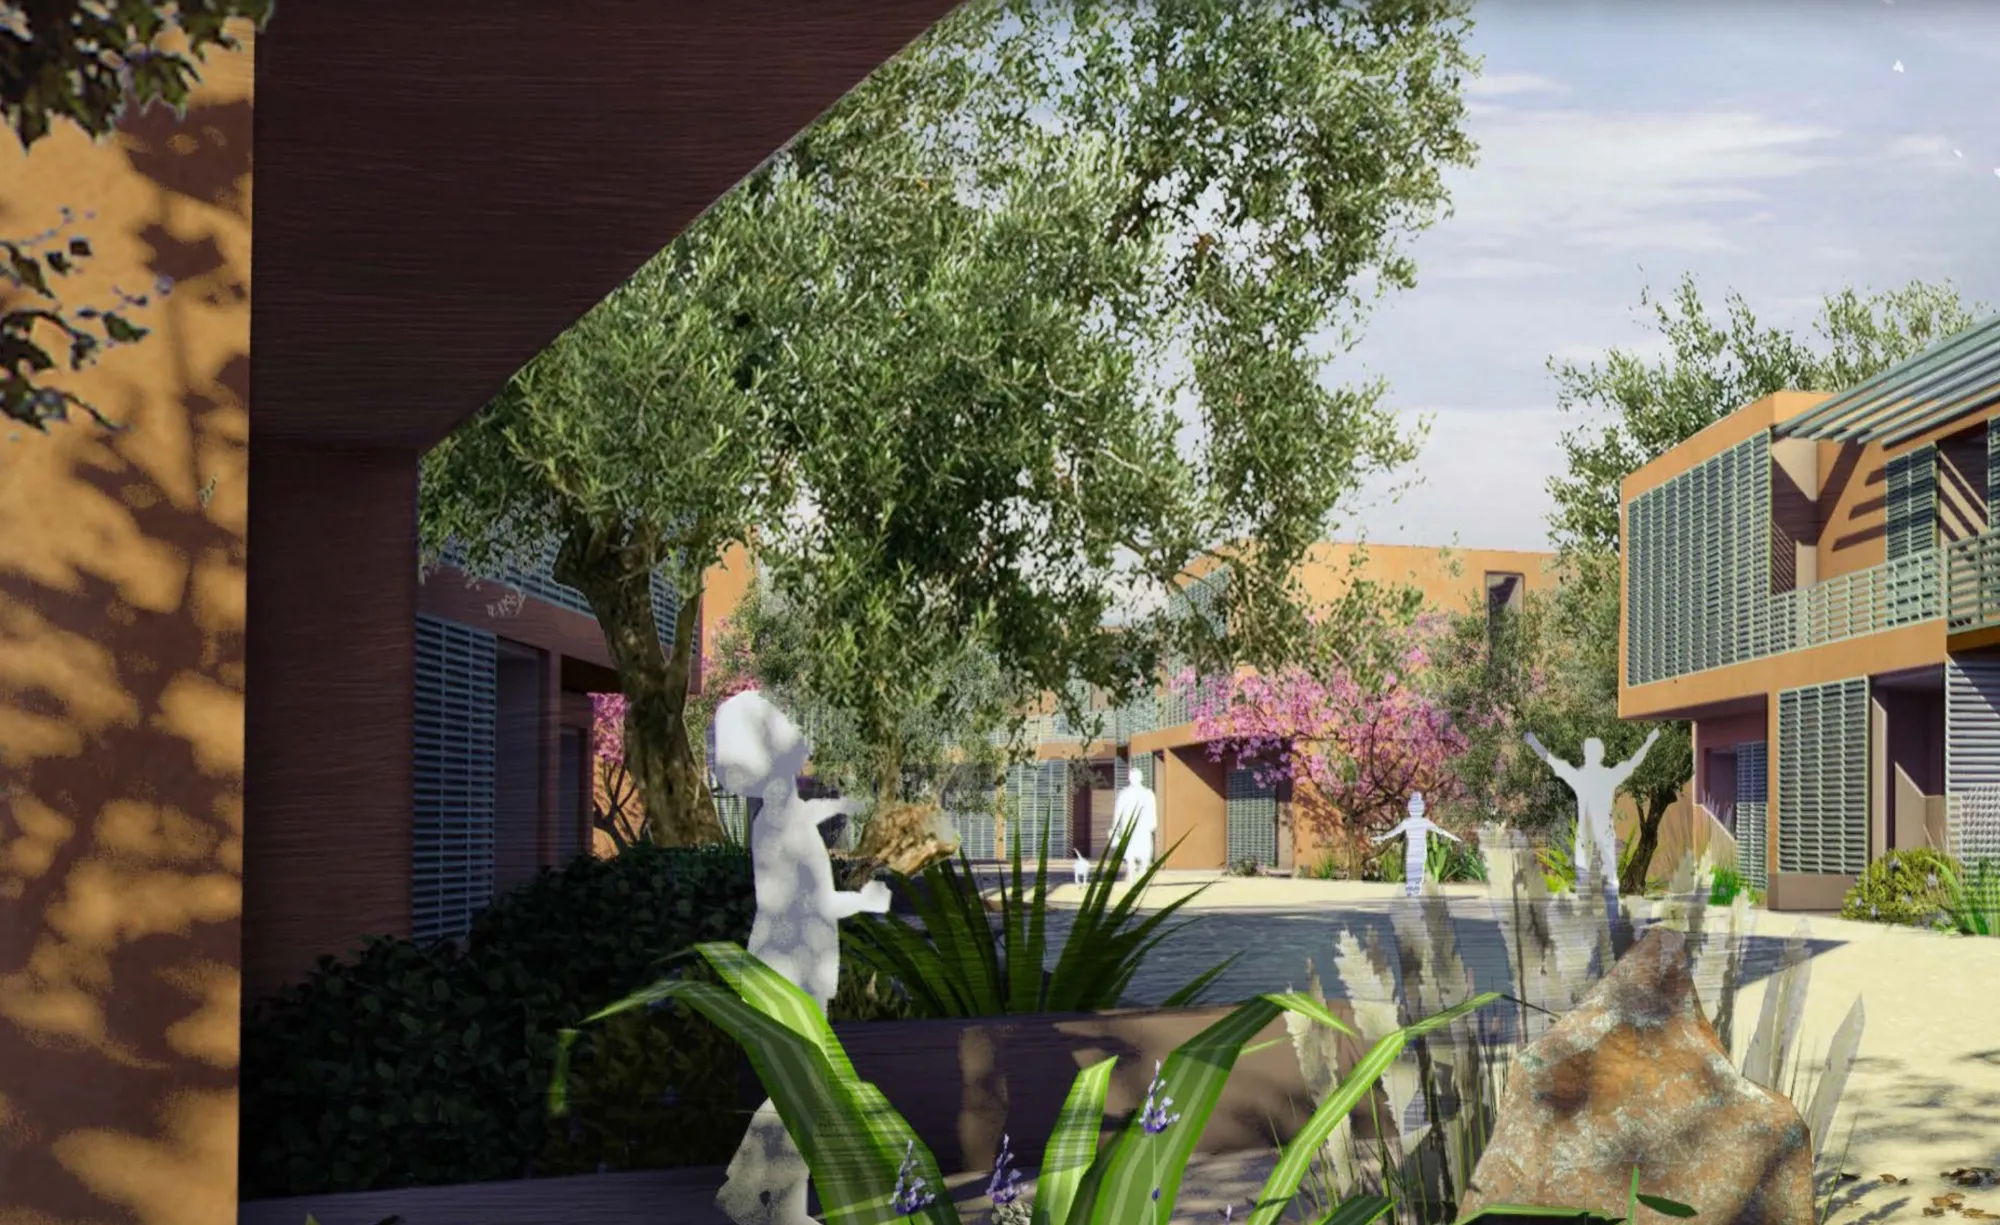
Castle Palm Resort is a serviced senior residence on a farming estate facing the High Atlas. The project draws on the landscape values of the site and sets out to preserve its agricultural and rural character, making the land both a foundation and something to celebrate. A garden valley, undulating from east to west, crosses the site, and the homes are set along its banks.
The programme has three components. The RIPT villas (tourist-investment residences) are the largest; they are arranged in a herringbone along landscaped paths, each with a private pool facing the Atlas. The residential villas, for permanent occupation, relate to the street and the heart of the site. The two-storey apartment buildings, made of stacked suites, open through loggias onto the Atlas and the gardens: timber shutters close them, filtering the light and cooling the interiors. On the ground floor, each home extends into a terrace and a private garden.
At the centre, the community hub gathers services, health and wellbeing, culture and leisure around a shaded courtyard. The services wing is broken into five solid volumes joined by light, translucent links, to keep a rural scale.
Through-coloured render, local stone, timber, tadelakt, zellige and bejmat tiles make up a palette rooted in regional craftsmanship.