Parking Bab Jdid
City of Fez (new open-air car park)
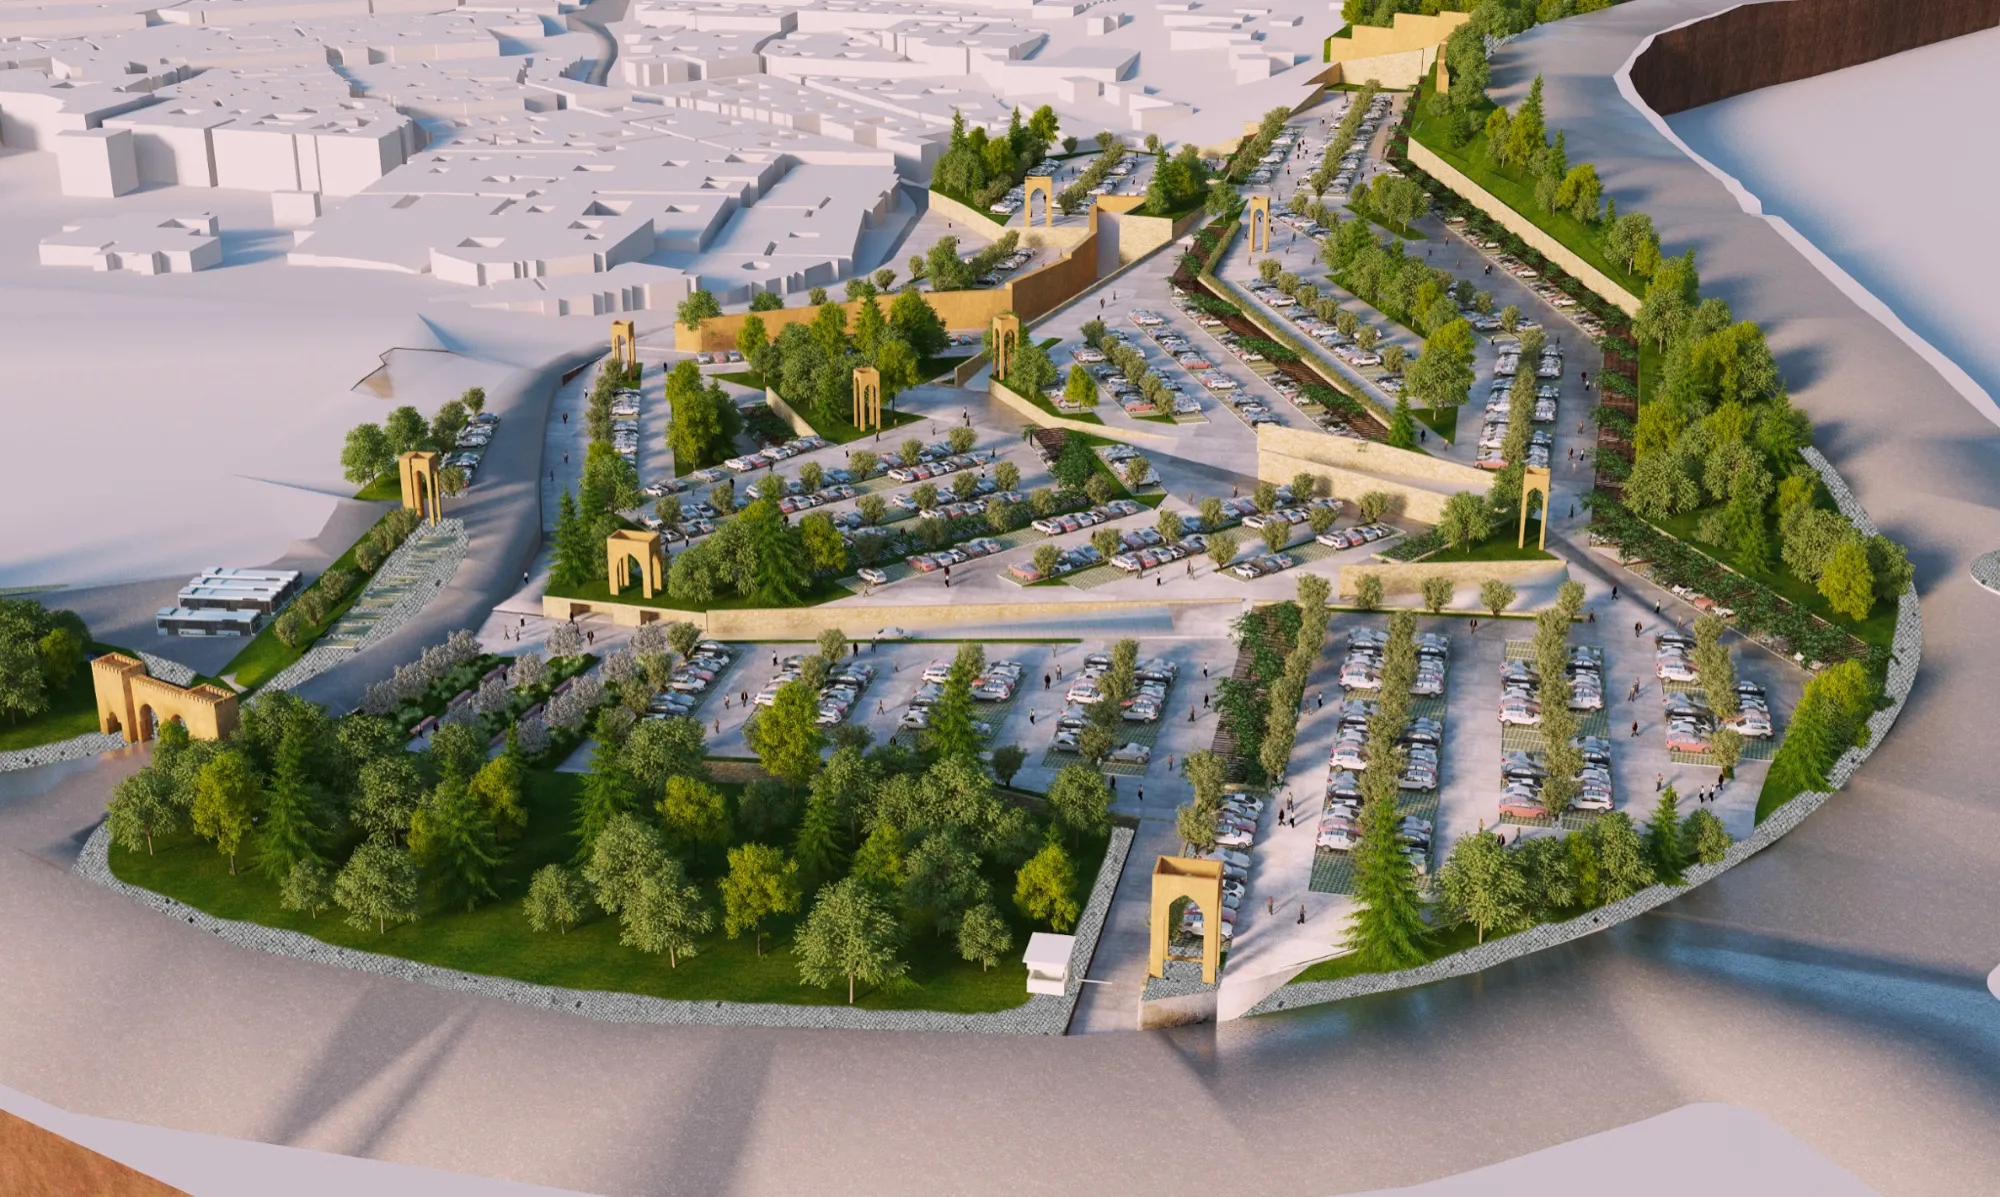
Site plan
Project details
- Architects
- Yassir Khalil Studio
- Client
- Agency for the Rehabilitation and Development of Fez
- Budget
- €5.5M
- Area
- 286 m² of buildings on an 8 ha site
- Year
- 2017, competition won, built
- Type
- New build, Heritage, Public space
Project lead
- Responsible for developing the project: competition, outline design, detailed design
- Leading a production team
Description
The project is part of a programme of eight car parks around the medina of Fez, conceived as the new 'urban gates' of the historic city. Bab Jdid is the largest of them.
At the foot of the ramparts, the site has a drop of some fifteen metres and is cut in two by a road. The project makes use of this topography: five terraced platforms hold the different parking areas. The large plot takes the main car park, and the second gathers specific flows (coaches, taxis, drop-off, three-wheelers). A main loop and secondary accesses keep traffic flowing and controlled.
The project includes the restoration of the walls and the aqueduct along the site. The rampart is no longer a mere backdrop: it becomes once more the structuring element of the scheme. Entrances are marked by guard posts set within porticoes inspired by the city's architecture. Small towers act as signage and give the ensemble its verticality.
The car park is treated as a landscaped public space. Rows of parking are separated by olive, pine and citrus trees, or covered by planted pergolas that bring shade and coolness. Paved footpaths, separate from the driveways, lead to shaded rest areas. The ground stays permeable to absorb rainwater. Service rooms are tucked into the changes of level. Finally, the platform principle allows a basement parking level to be added later to increase capacity.