Centre culturel Maarif
Maarif, City of Casablanca (new cultural centre)
Site plan
Project details
- Architects
- Yassir Khalil Studio
- Client
- Ministry of Culture
- Budget
- €3.5M
- Area
- 3,500 m²
- Year
- 2019, competition
- Type
- New build, Public building
Project lead
- Responsible for developing the competition entry
- Leading a production team
Description
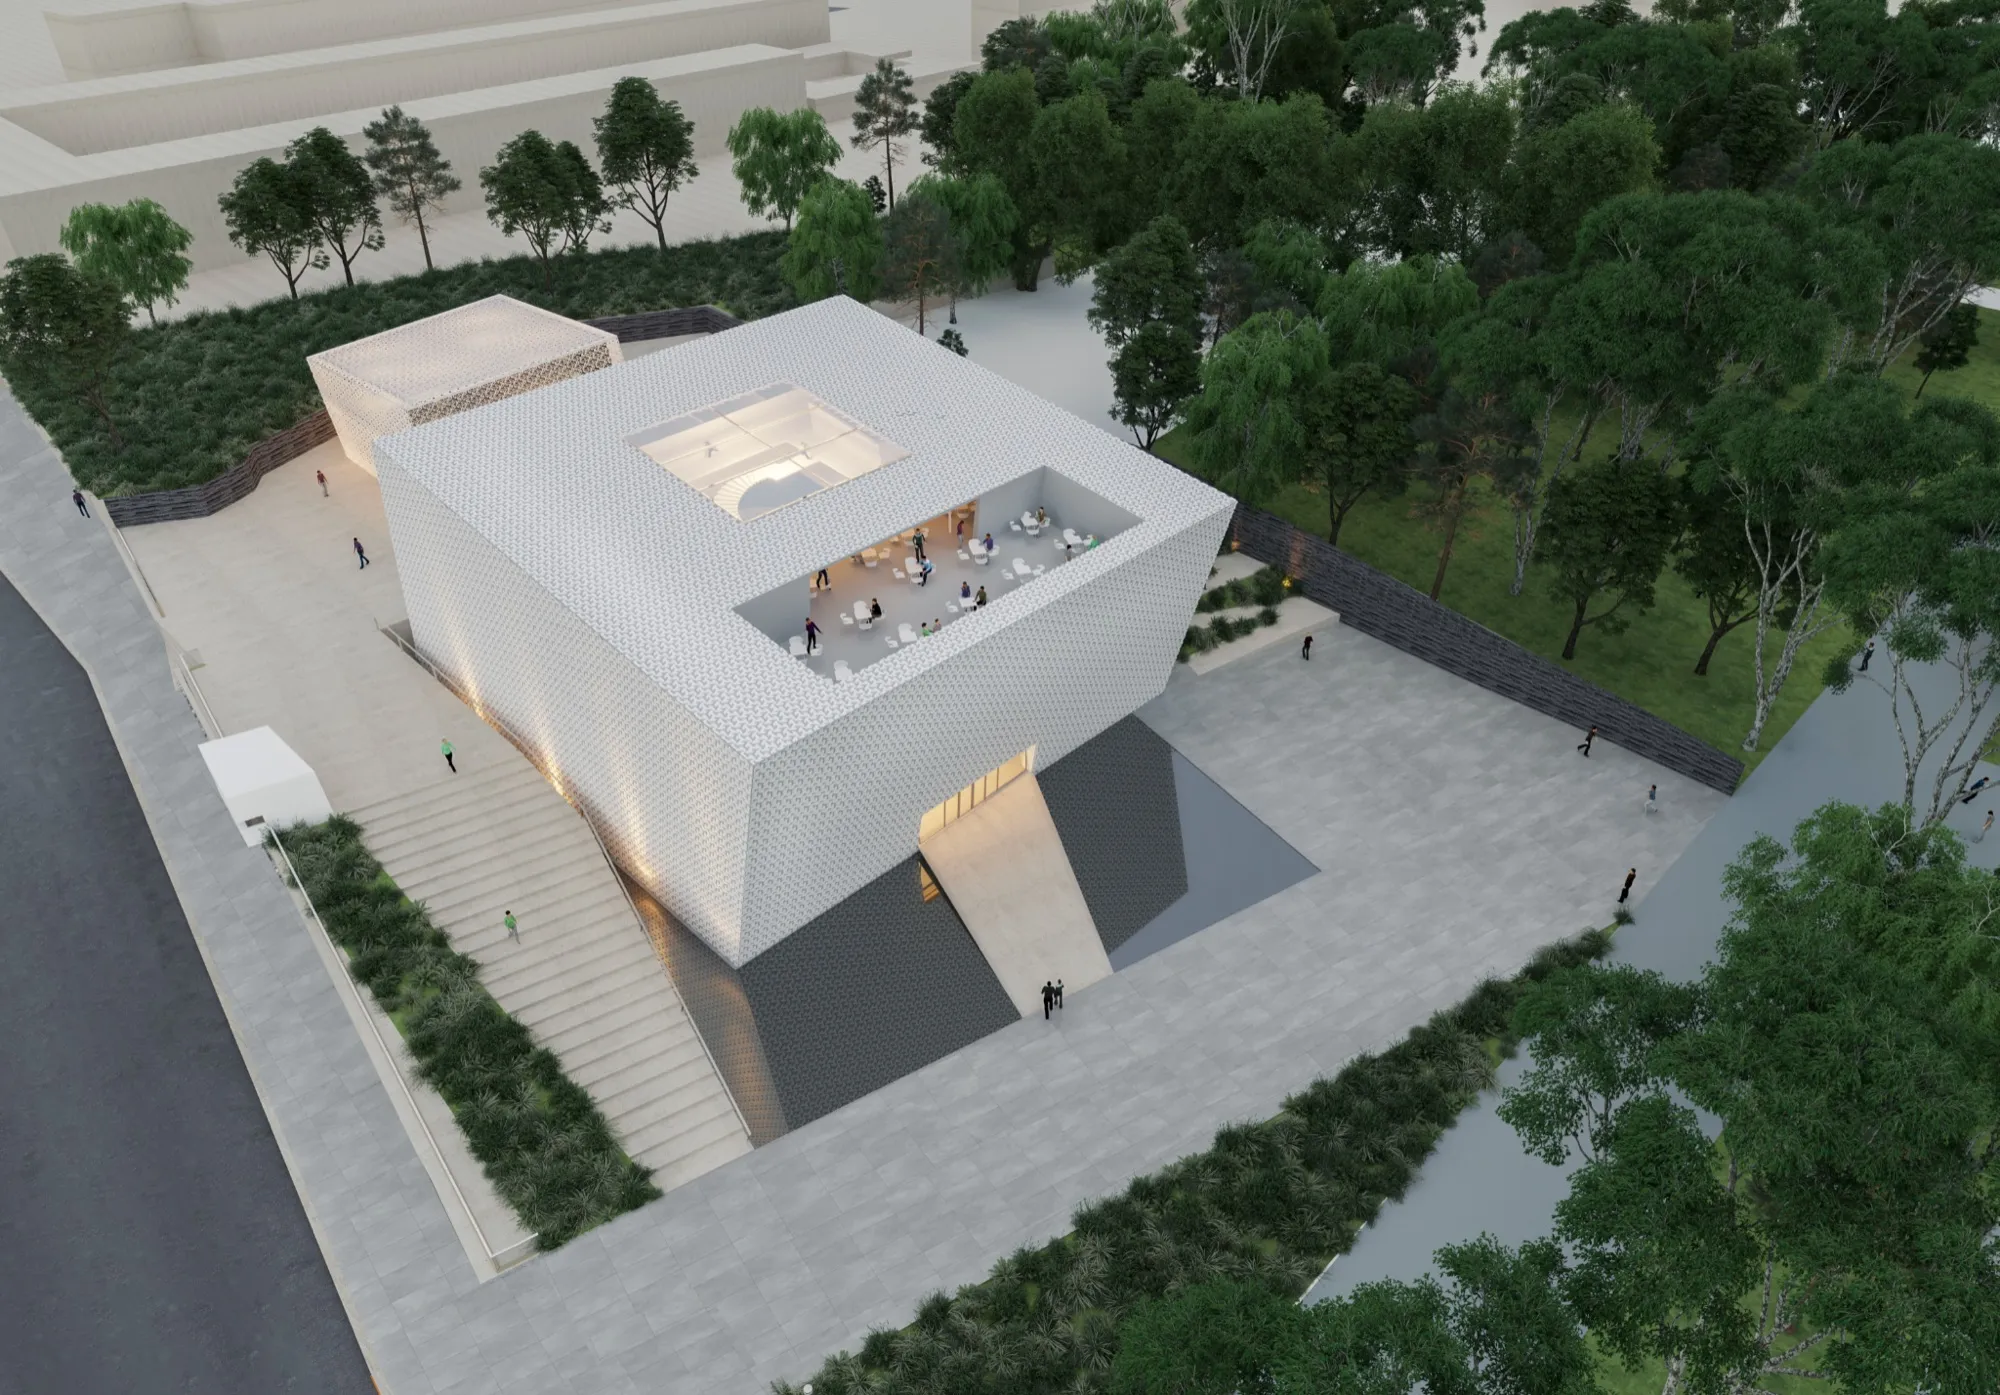
The steeply sloping site borders the Parc de l'Hermitage, one of Casablanca's great green lungs. The project starts from a simple principle: free as much of the ground as possible and gather most of the programme in one main volume facing the park.
This volume houses a theatre, a music conservatory and a media library. As these programmes need little direct light, they justify a closed volume in concrete cast with an oriental pattern. At its heart it opens onto an atrium under a glass roof, which brings borrowed light to every room. A sinuous staircase unfolds along the atrium and, by way of footbridges, serves the upper floors up to the café, whose terrace opens onto the park. The theatre has its own entrance from the park so it can run independently in the evening.
A second, smaller volume houses the administration. In counterpoint to the first, it is glazed and shaded by an aluminium double skin. The double skin extends as a canopy to the main building and links the two volumes. The whole is unified by a white typical of Casablanca.
Comfort relies first on passive design. The thermal mass of the double concrete wall, combined with night-time ventilation, releases the coolness of the night during the day. The glass roof opens for ventilation in summer and creates a greenhouse effect in winter.