Pôle culturel Fès
City of Fez (new cultural centre)
Site plan
Project details
- Architects
- Yassir Khalil Studio
- Client
- Ministry of Culture
- Budget
- €6M
- Area
- 14,500 m²
- Year
- 2019, competition
- Type
- New build, Public building
Project lead
- Responsible for developing the competition entry
- Leading a production team
Description
The site lies on the main north–south axis of Fez, in line with the A2 motorway. The cultural centre will therefore be the first urban landmark for visitors arriving from the south. It has to speak at once to the recent housing around it, to the colonial city and to the medina, a World Heritage Site.
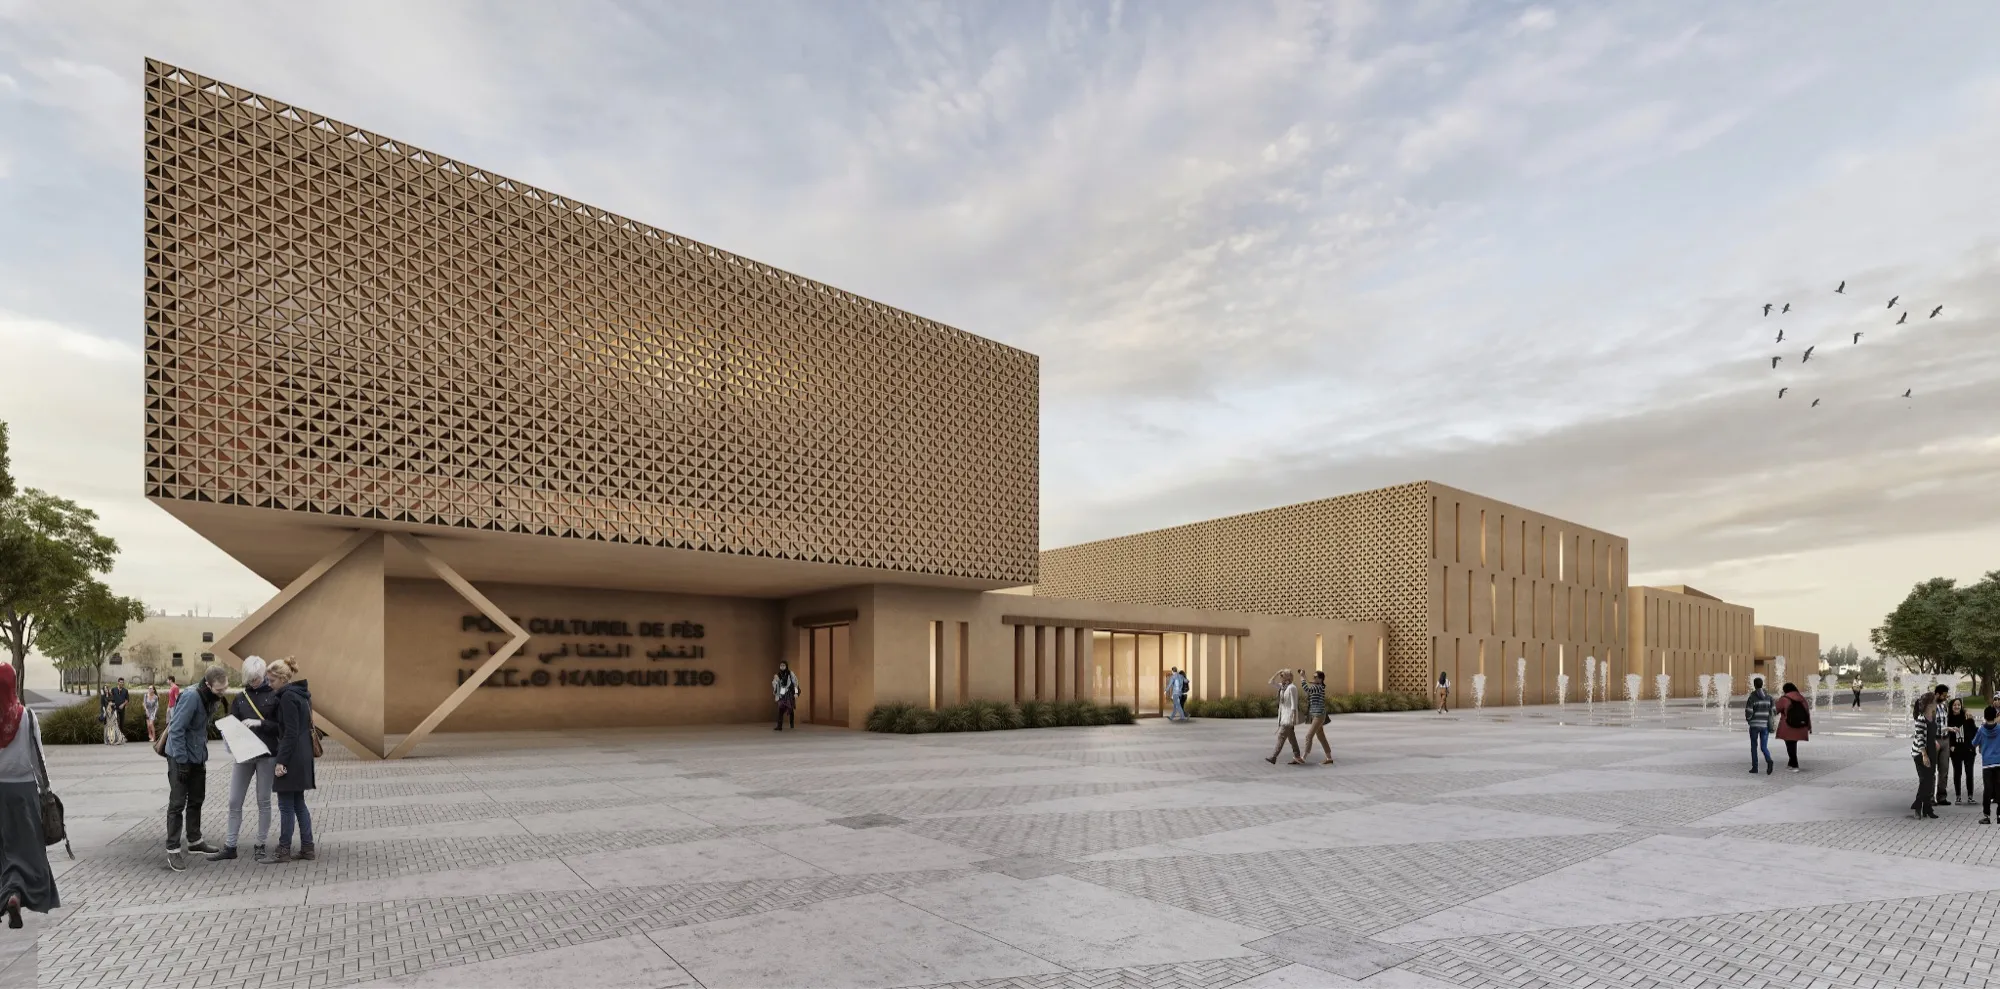
The project takes the medina as its urban model. The cubic volumes of the programme follow one another from the boulevard to the back of the plot. The performance hall comes first and can operate on its own in the evening. The artists' residences occupy the quietest part. Between these volumes, alleys, small squares and a covered passage (saba) take shape. The passage is carried by the suspended studios and leads to a courtyard with a pool.
The volumes, built in concrete walls, are lined with fired-clay brick and finished in traditional Fez render. Sun-exposed façades are protected by concrete screens. The windows are narrow and vertical, topped by cedar lintels.
Environmentally, the concrete walls keep the interior cool through their thermal mass, and the screens shade the façades. The central glass roof is made of photovoltaic glass, and rainwater is collected to water the gardens. To the north, a large paved square with a dry fountain hosts sculptures and cools the space.