CFC
Casablanca (new office floors at Casa-Anfa)
Site plan
Project details
- Architects
- Yassir Khalil Studio
- Landscape architect
- MB Paysage
- Client
- Casa Aménagement
- Budget
- €16M
- Area
- 11,000 m²
- Year
- 2022
- Type
- New build, Offices
Description
The project is a new office building in Casa-Anfa, Casablanca's new business district. The L-shaped plot sits at the foot of the Casa Finance City tower. On one side it faces the district's main axis, laid out on the old runway of Anfa airport, whose memory it keeps; on the other, a broad, planted pedestrian promenade. The district aims to combine contemporary architecture with low-energy buildings.
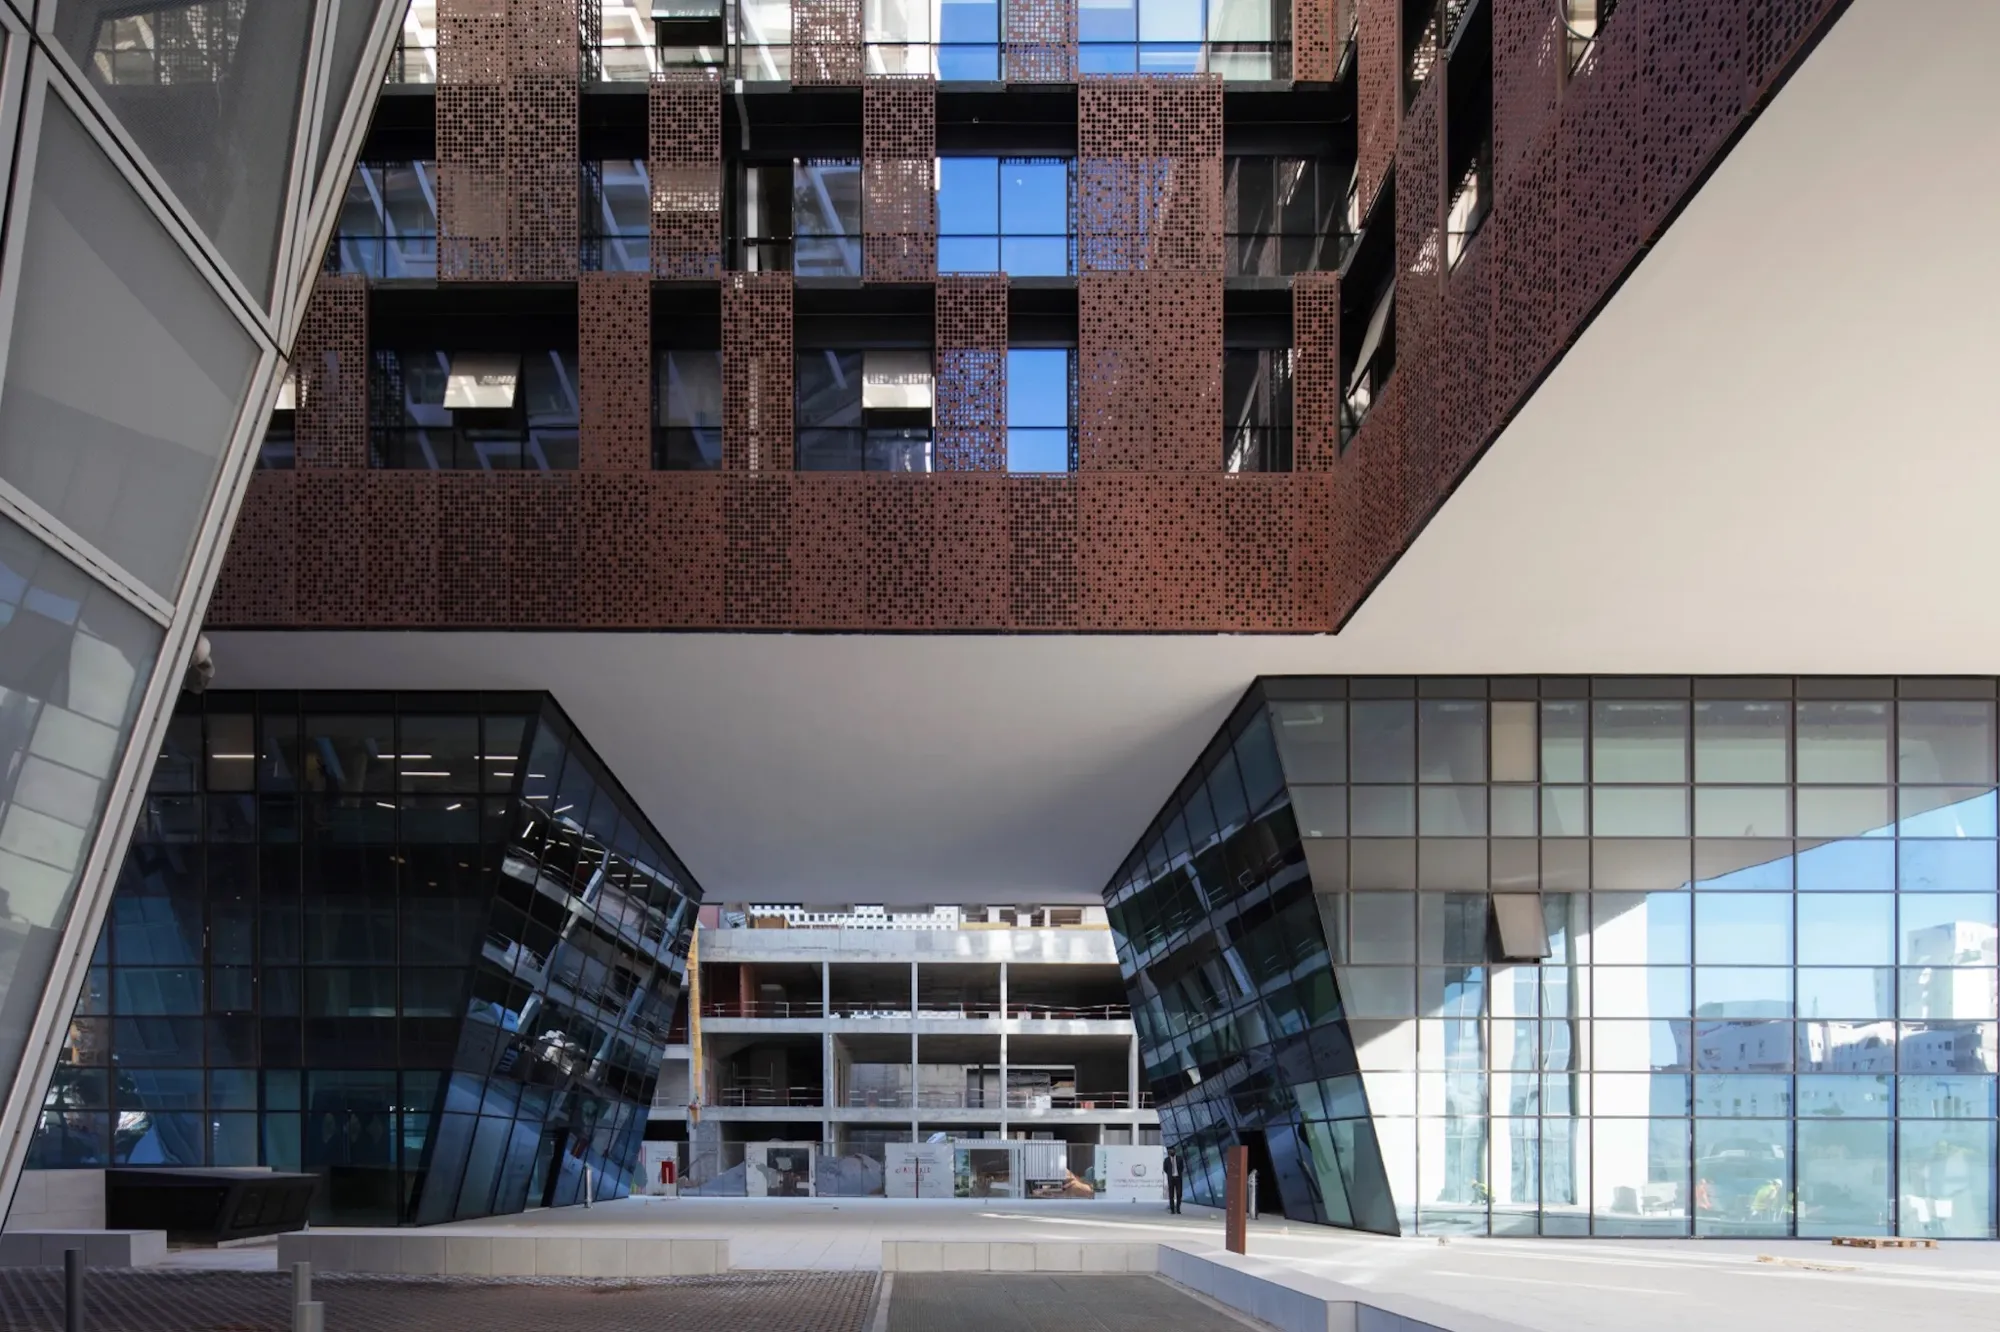
The neighbouring tower imposes a high density. In response, the approach frees the ground floor as much as possible. The footprint is limited to three plinths carrying a large L-shaped volume. Between them, wide openings frame views from the avenue and from the promenade. The ground floor becomes porous: it lets pedestrians through, extends views and links the two sides of the plot. Each plinth houses one of the three lobbies serving the office floors.
The main volume reads as two interlocking bodies distinguished by their material. A white concrete volume rises at the north of the plot, lifts off the ground and unfolds along the L, interlocking with a lighter glass volume.
The building is made up of three plinths over three levels (ground to second floor), a main body over four levels (third to sixth floor) and a partial seventh floor. At plinth level, the L-shaped volume rests on twelve tall columns distributed between the three cores. A transfer slab at the third floor marks the change of system: above it, the structure becomes a conventional concrete column-and-beam frame.
The ground floor holds the entrance lobbies and retail or office space. The upper floors hold the office floors, which can be divided into some fifteen units of about 50 to 150 m². Thanks to the three cores, the building can work as one building or as three separate ones. Three basement levels contain 148 parking spaces and plant rooms.
The façades follow three principles, all linked to controlling solar gain. The plinths and the top floor are structurally glazed curtain walls in dark-tinted, low-emissivity double glazing with UV treatment. The double skin combines a screen of micro-perforated aluminium panels that filters the sun with an inner wall of clear toughened double glazing. Finally, mainly on the south façade, concrete elements with high thermal mass act as sunshades through their sheer depth.